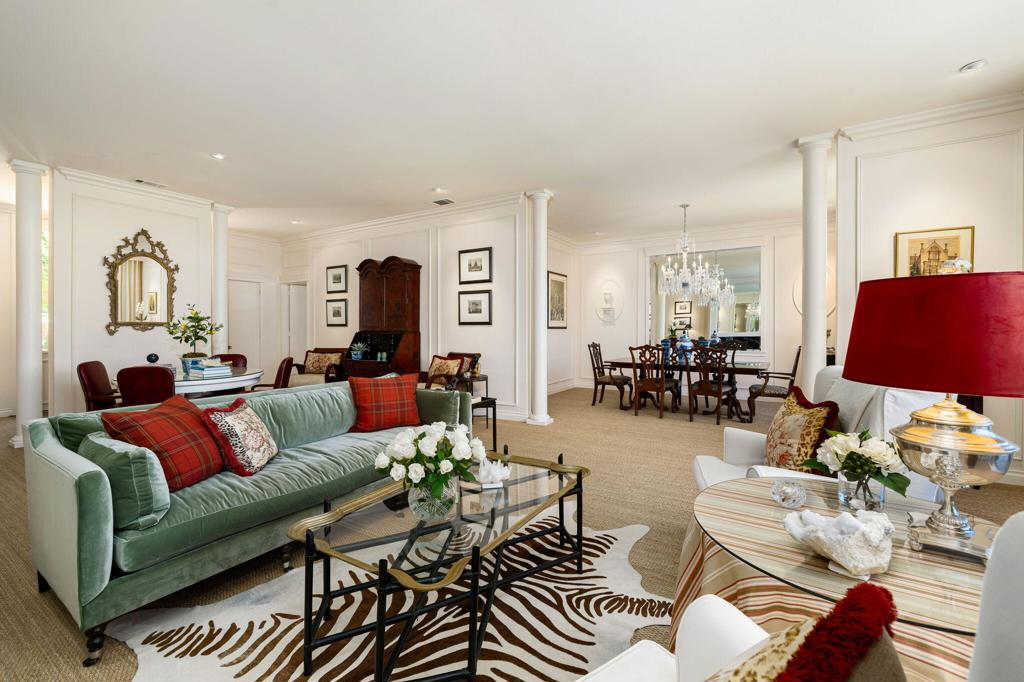
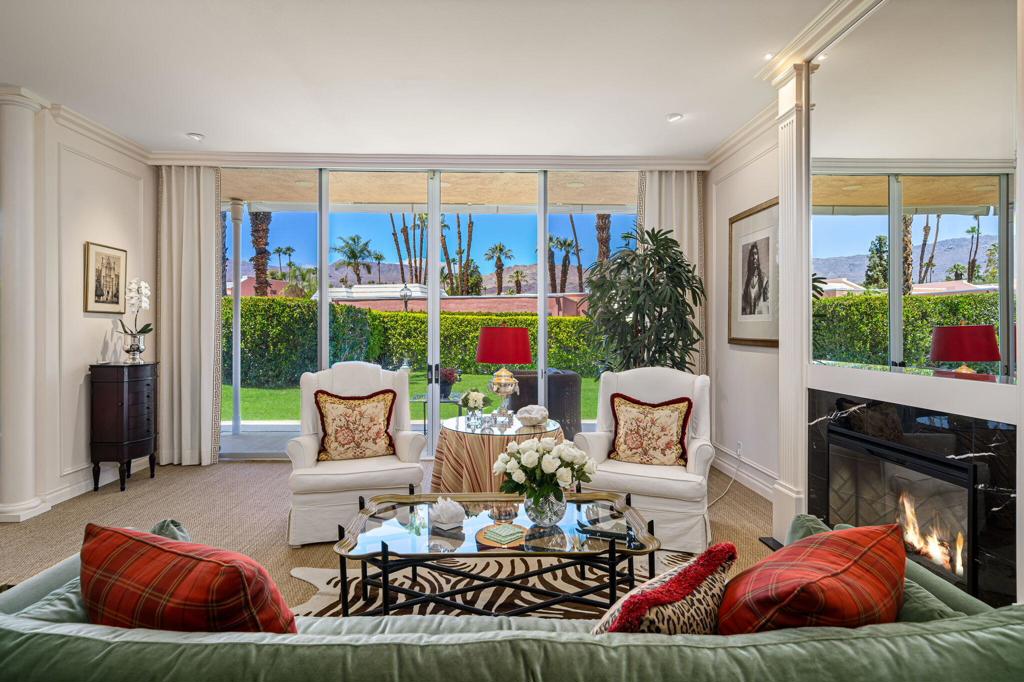
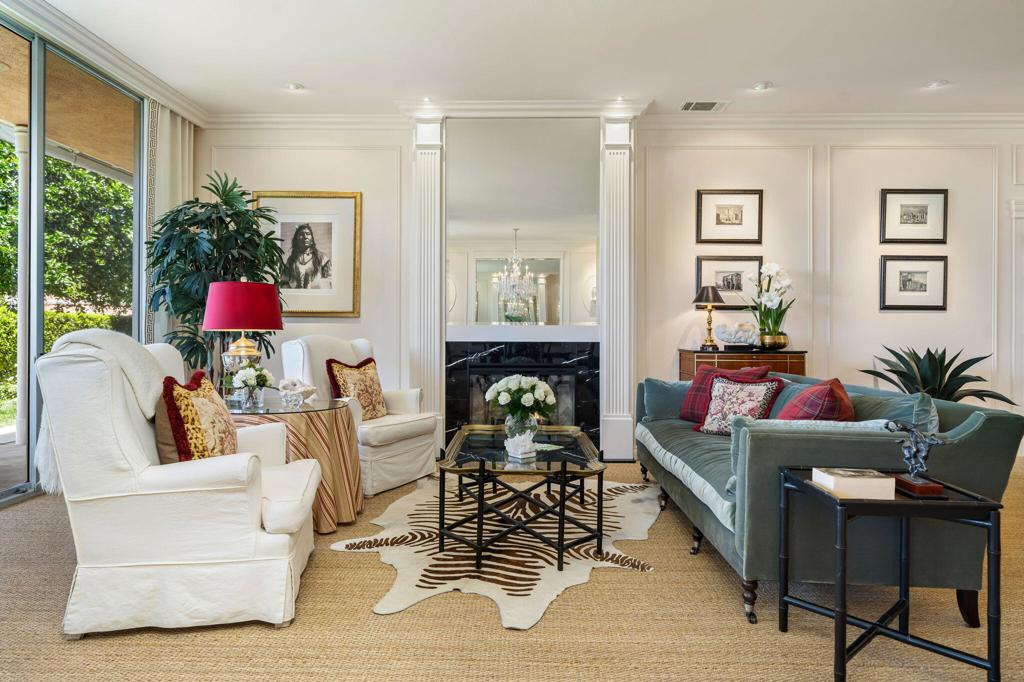
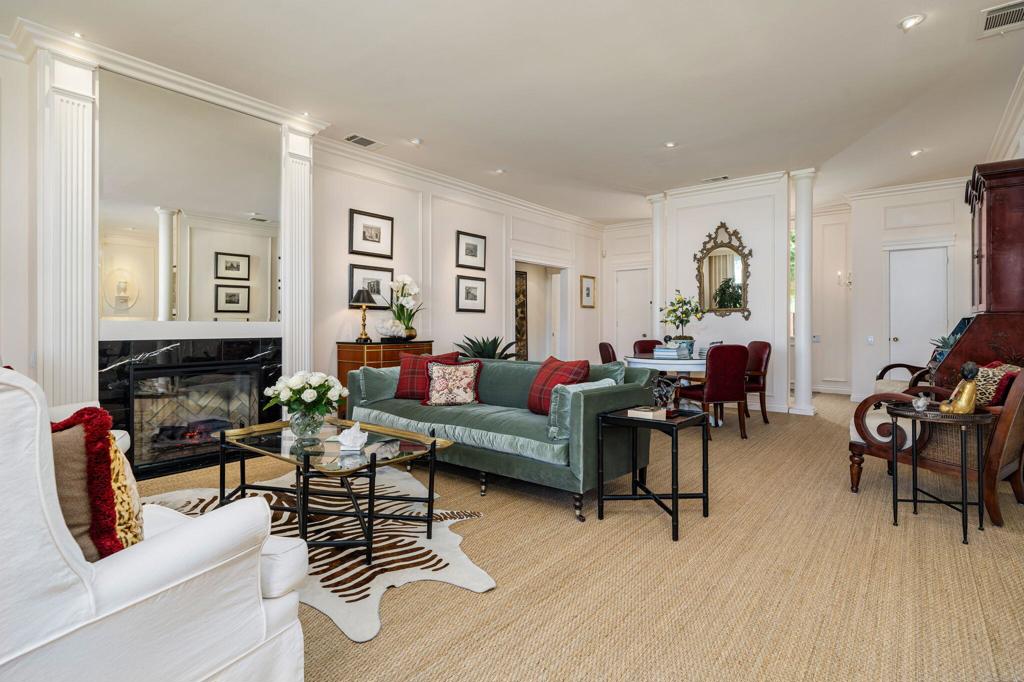
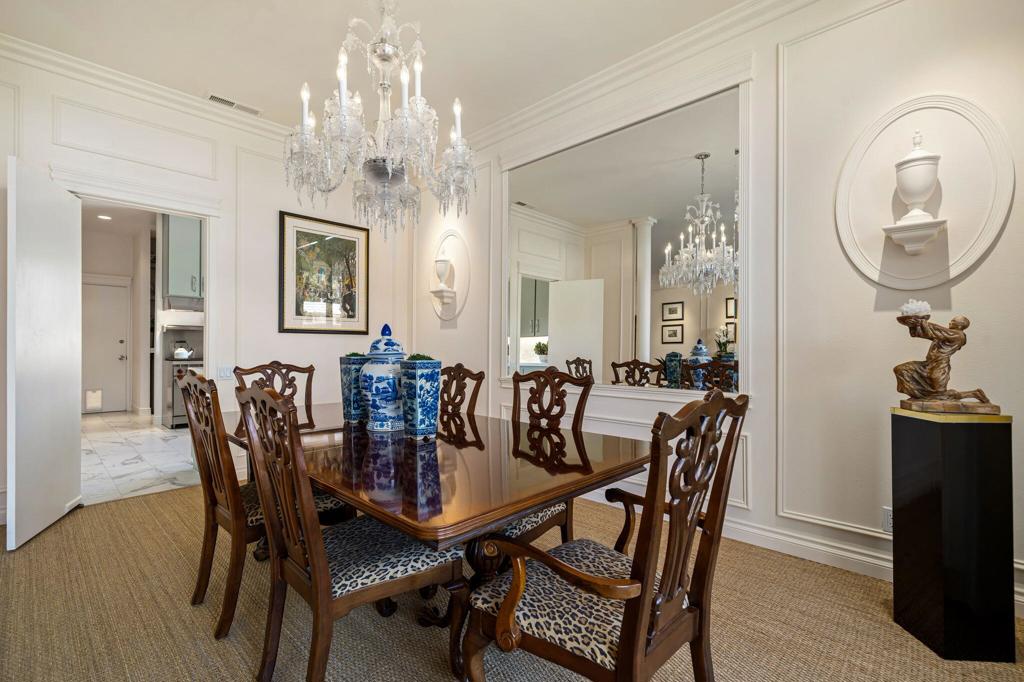
Living room with a green sofa and patterned rug, opening into a formal dining room with a chandelier.
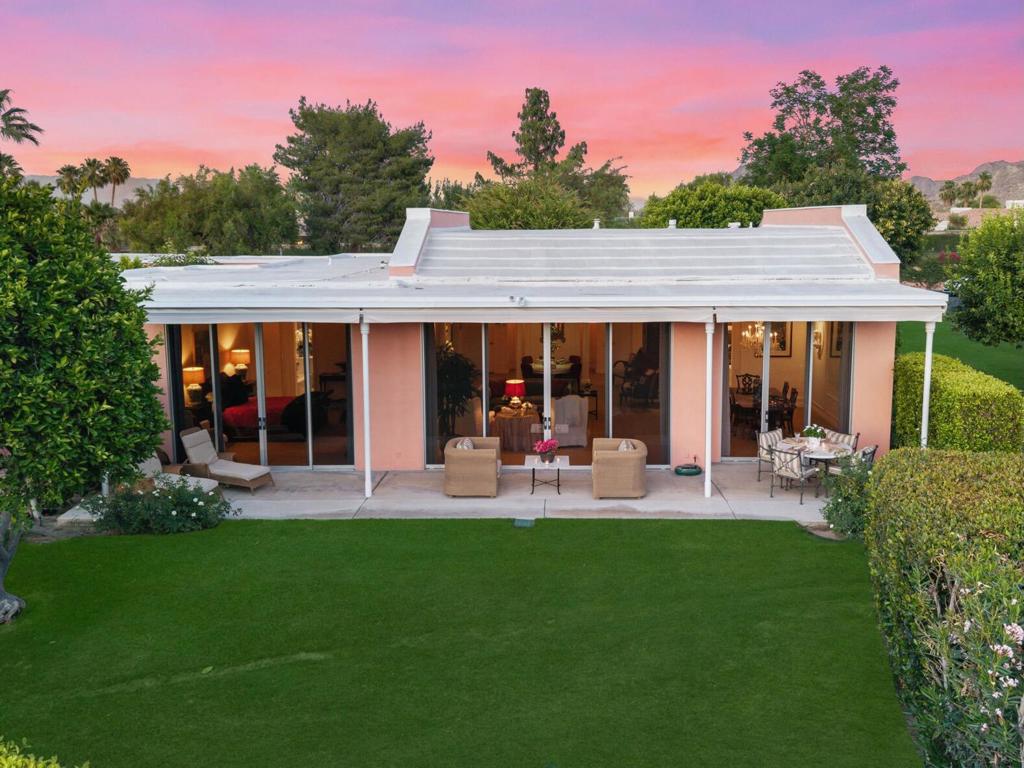
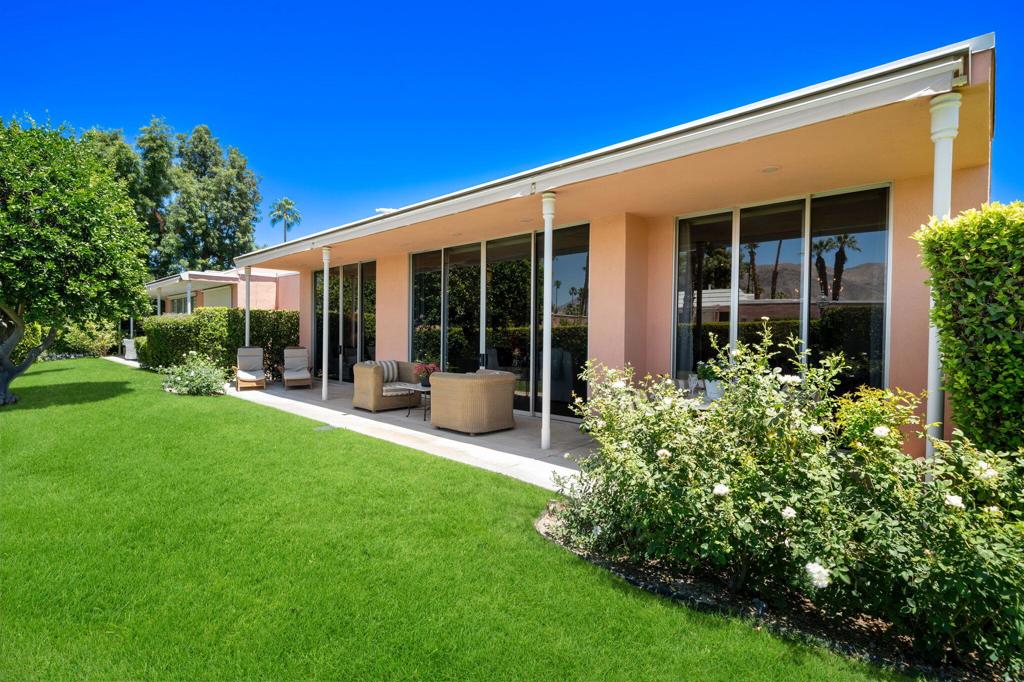
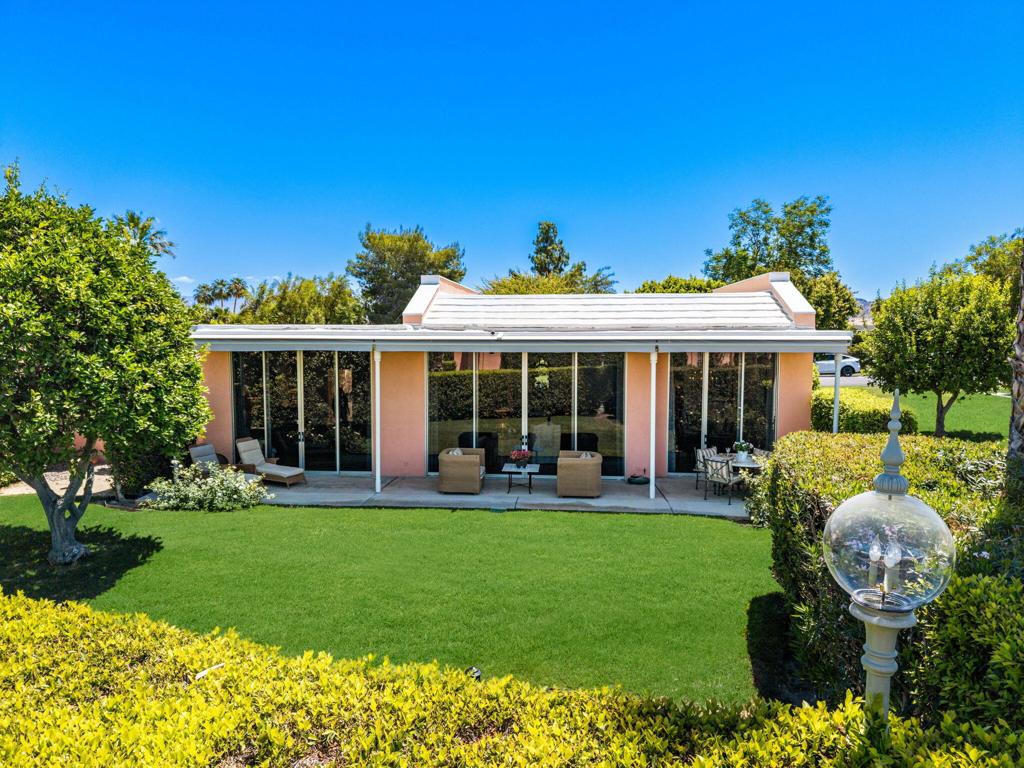
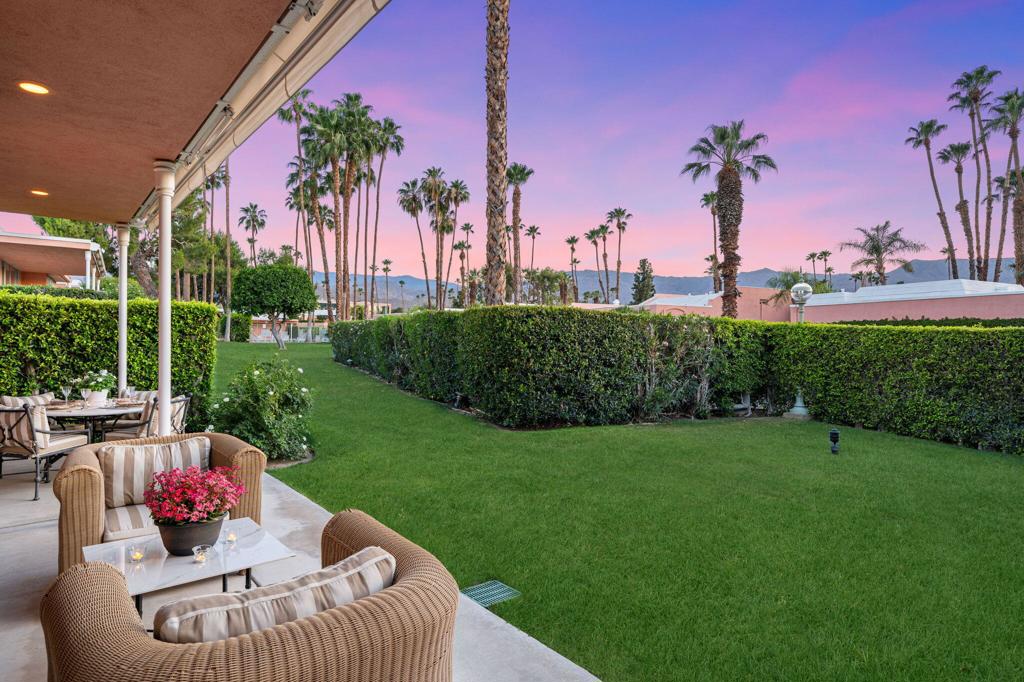
Pink single-story home's rear exterior, with glass doors, patio seating, and a lawn at sunset.
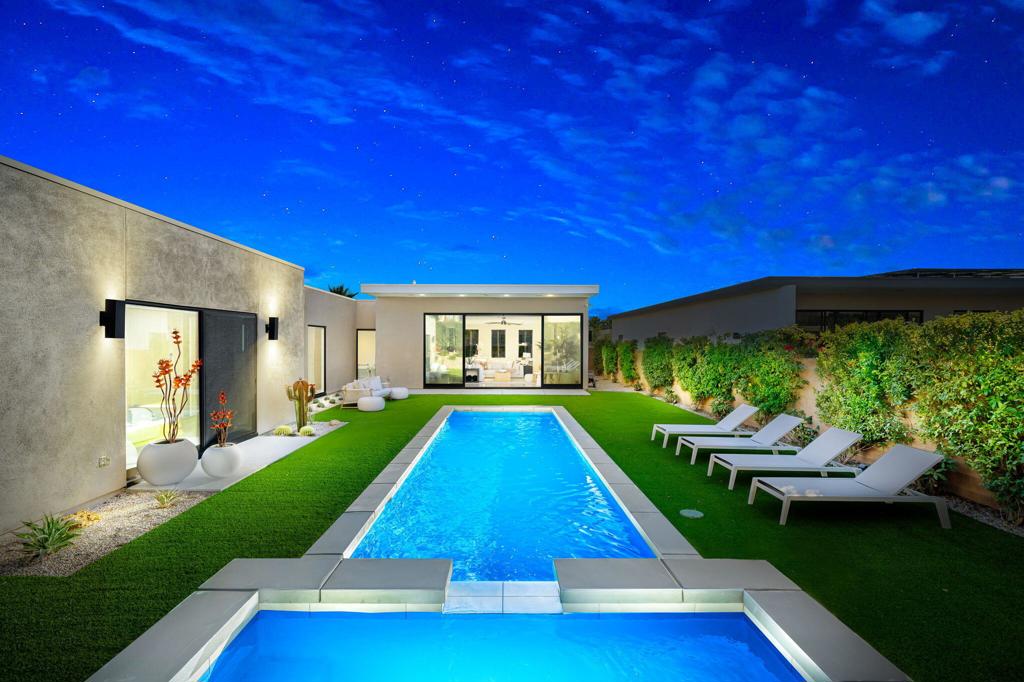
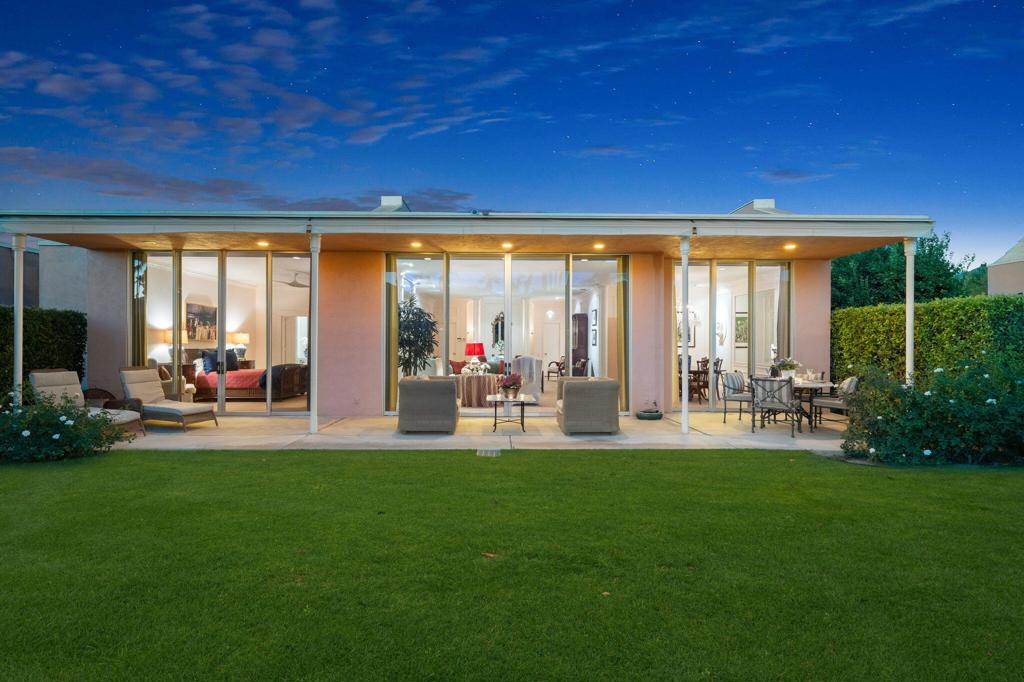
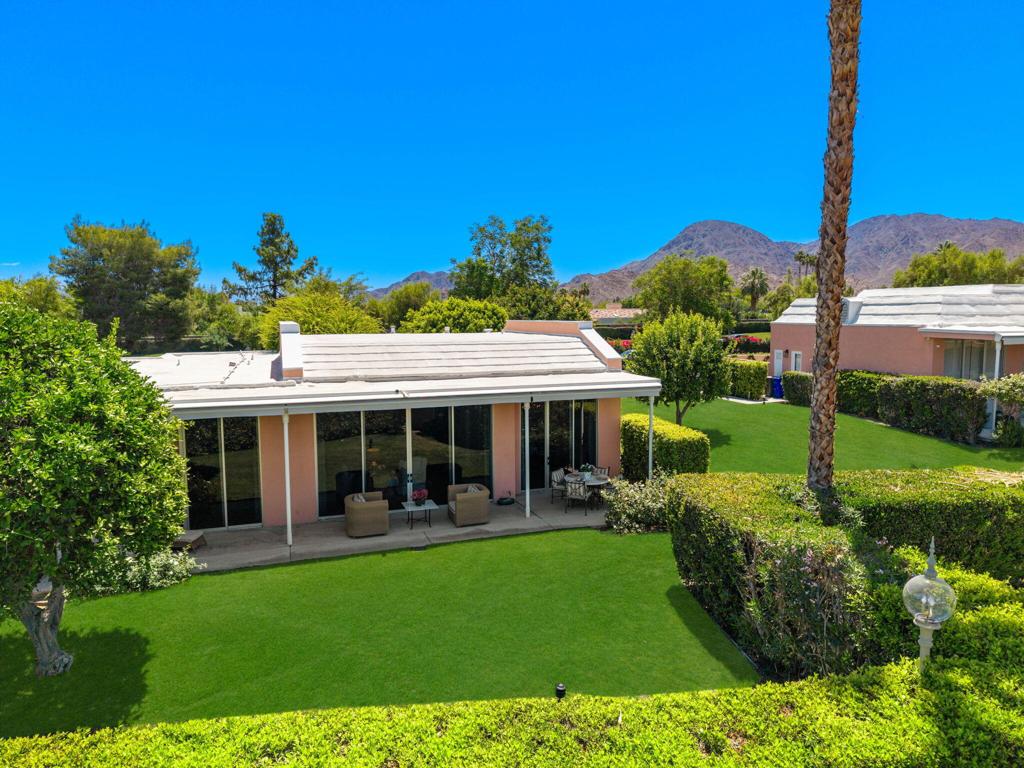
Modern home's glass-walled rear facade and covered patio overlooking a broad lawn at dusk.
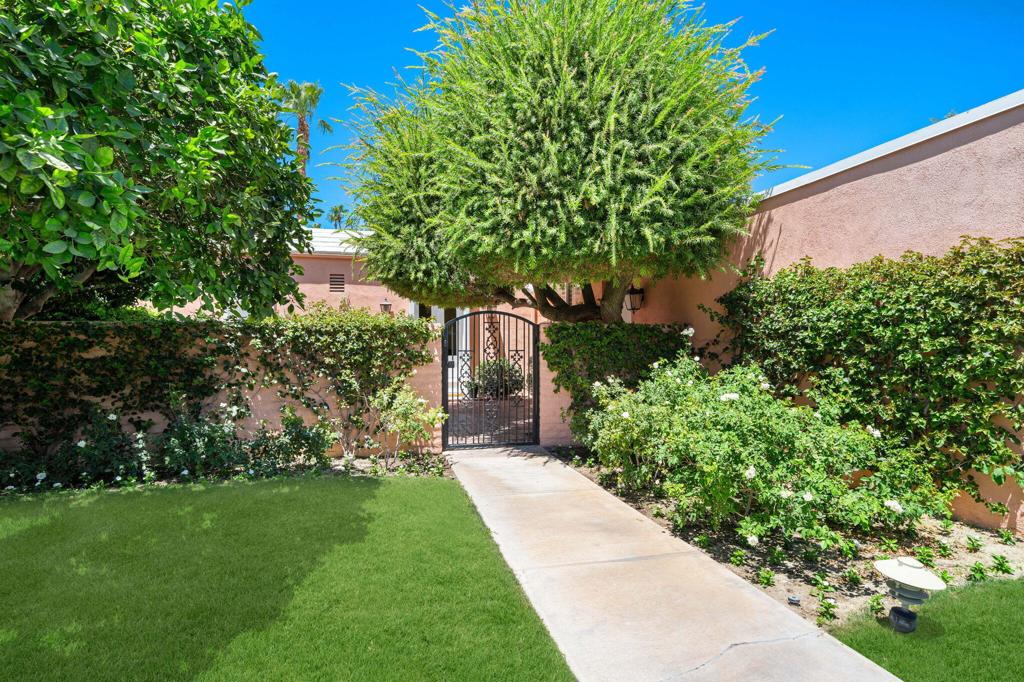
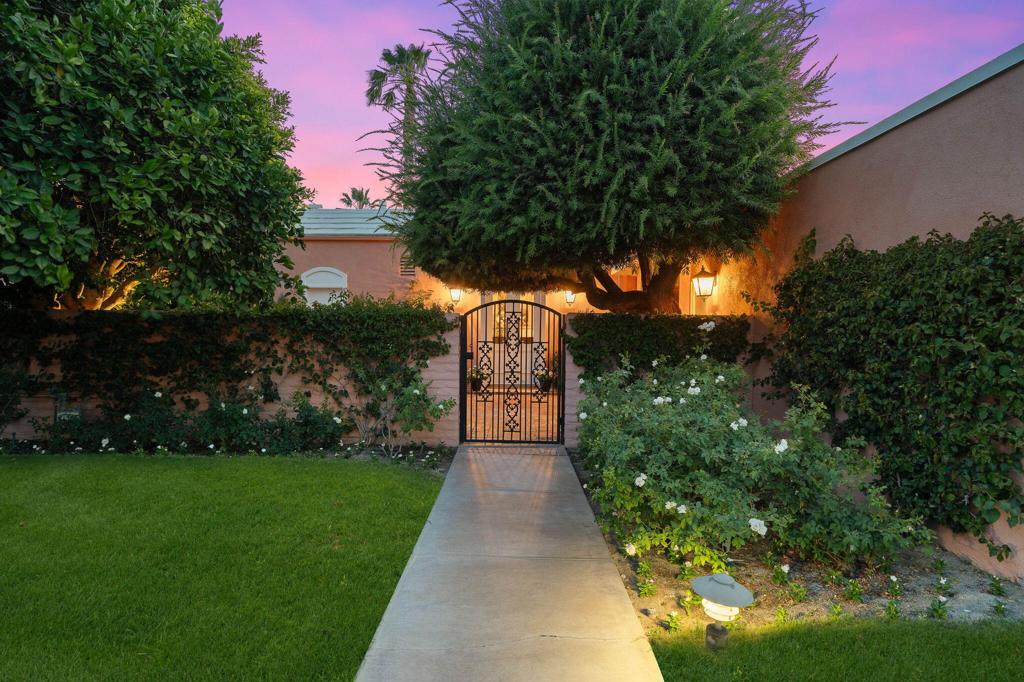
Landscaped home entrance with a wrought-iron gate beneath a large shade tree.
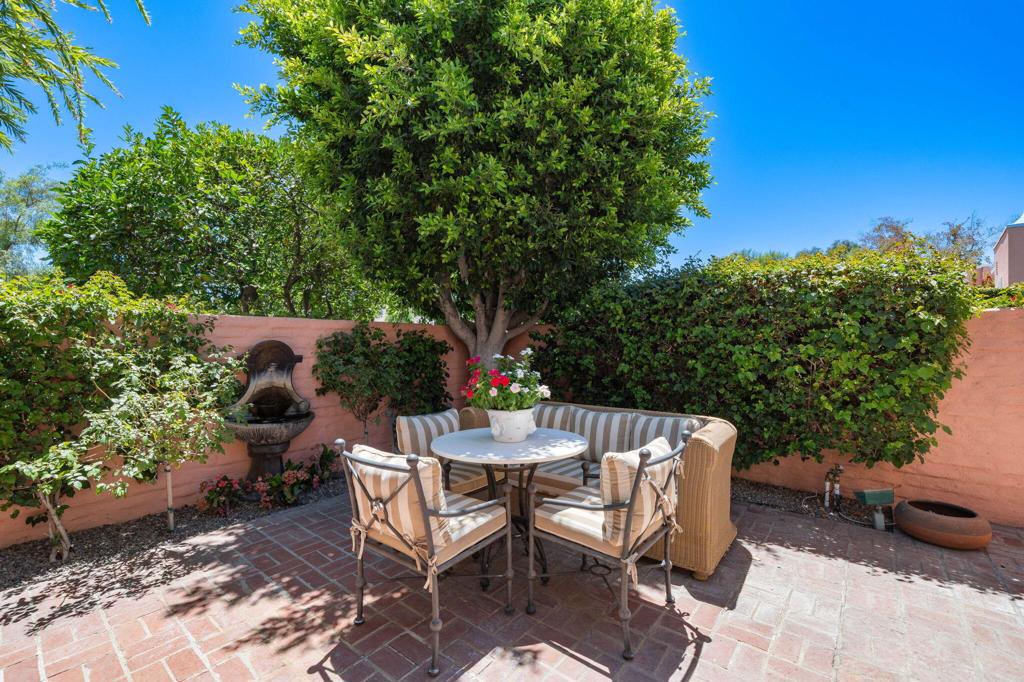
Brick patio dining area with striped chairs, a wall fountain, and a large shade tree.
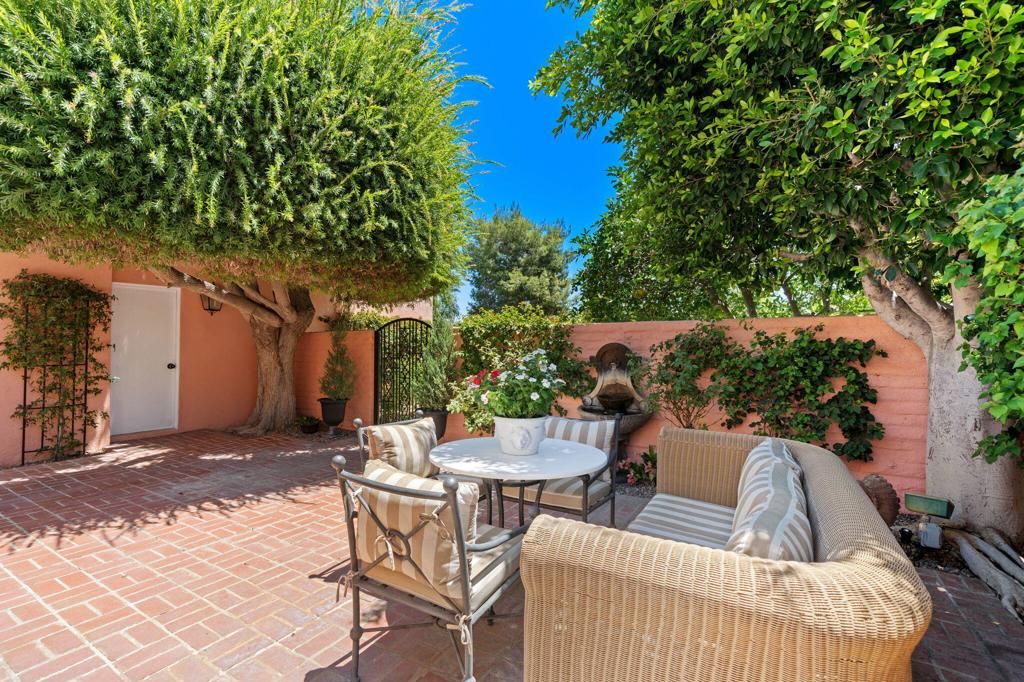
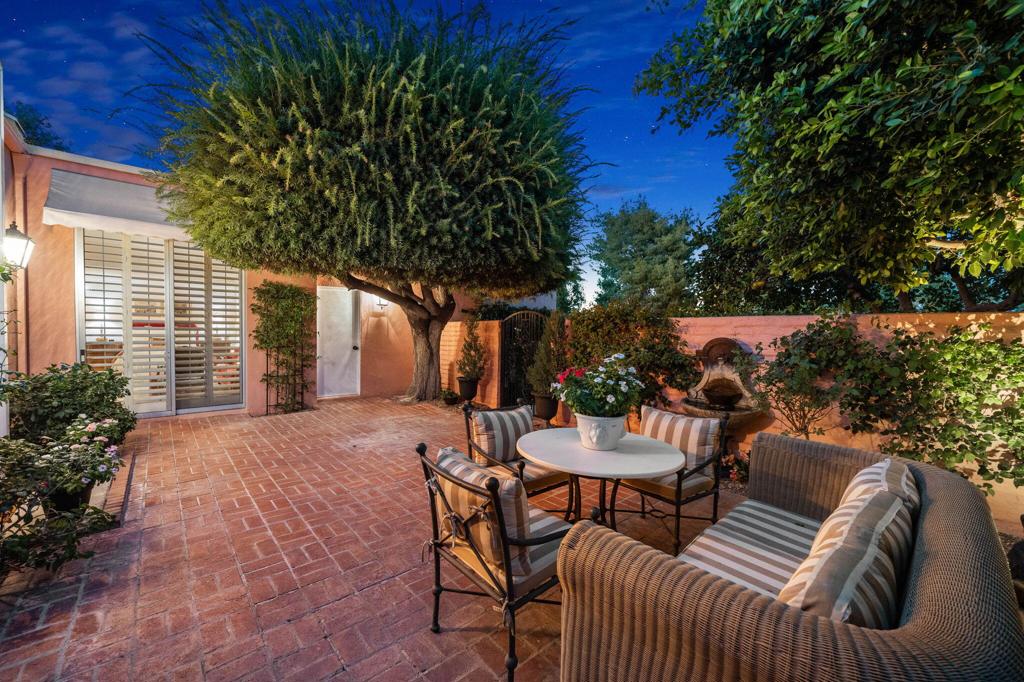
Courtyard patio with brick paving, wicker seating, leafy trees, and a wall fountain.
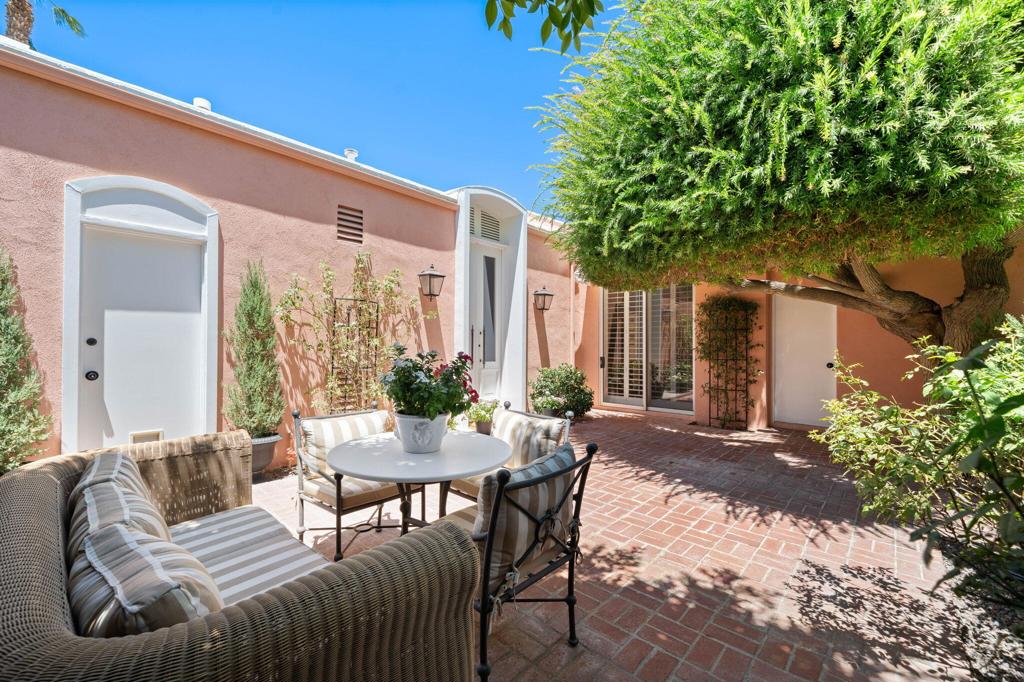
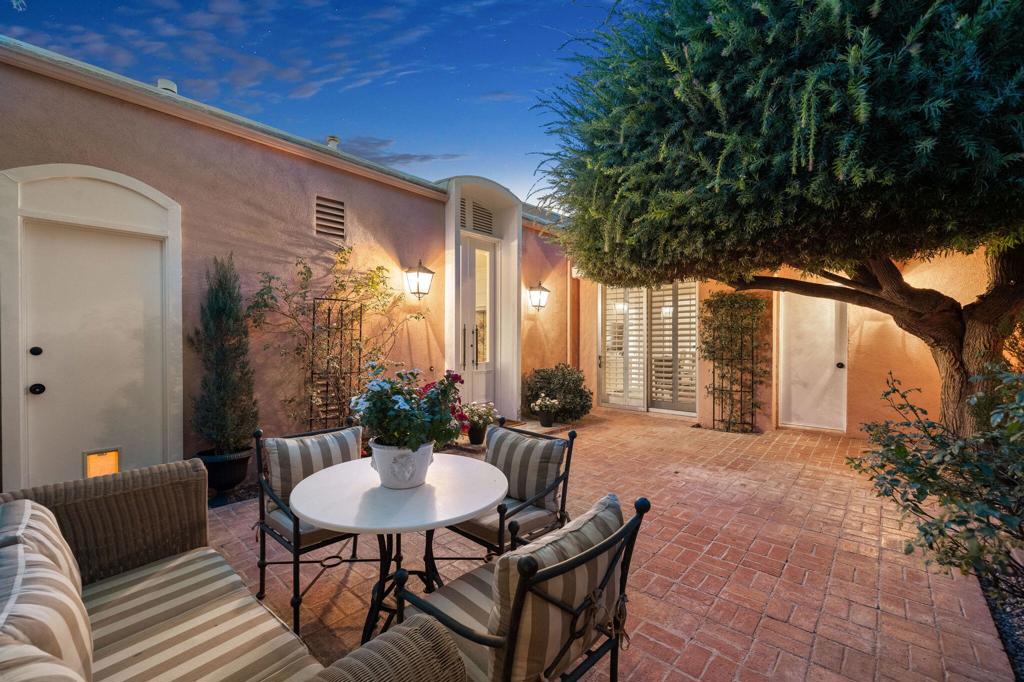
Brick courtyard patio with striped seating, an outdoor dining table, and a large shade tree.
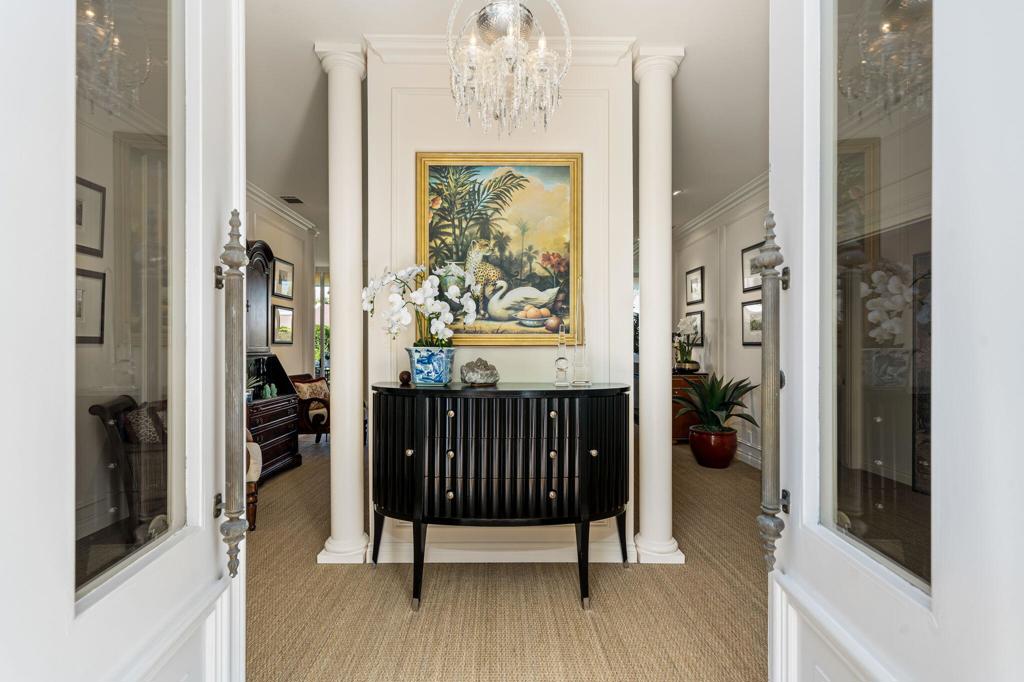
Entry foyer with white columns, a black console table, orchids, and a chandelier.
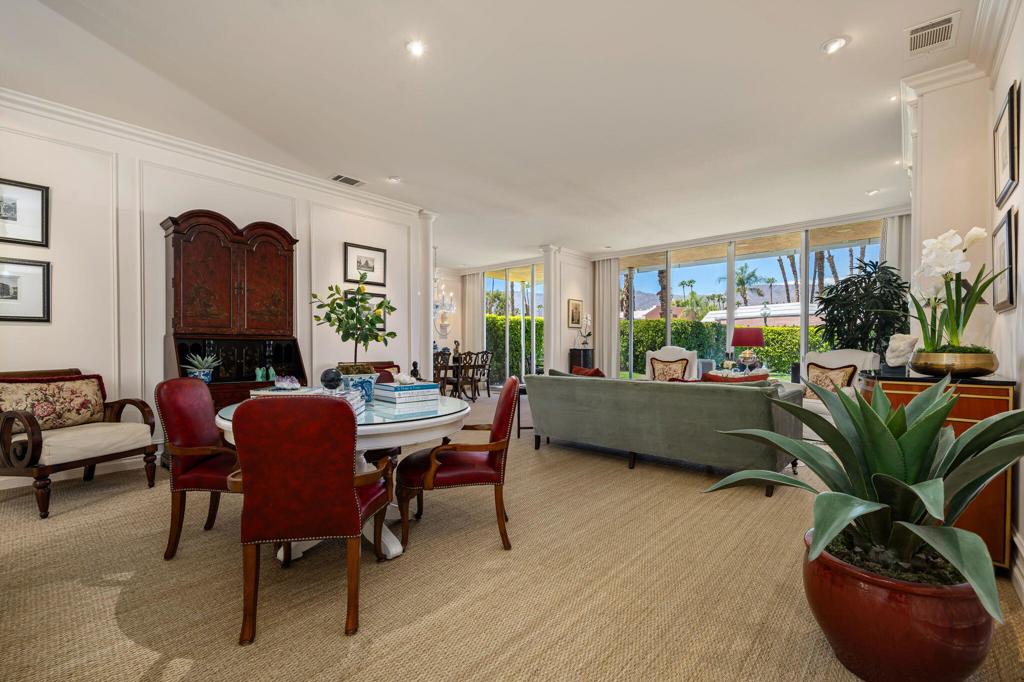
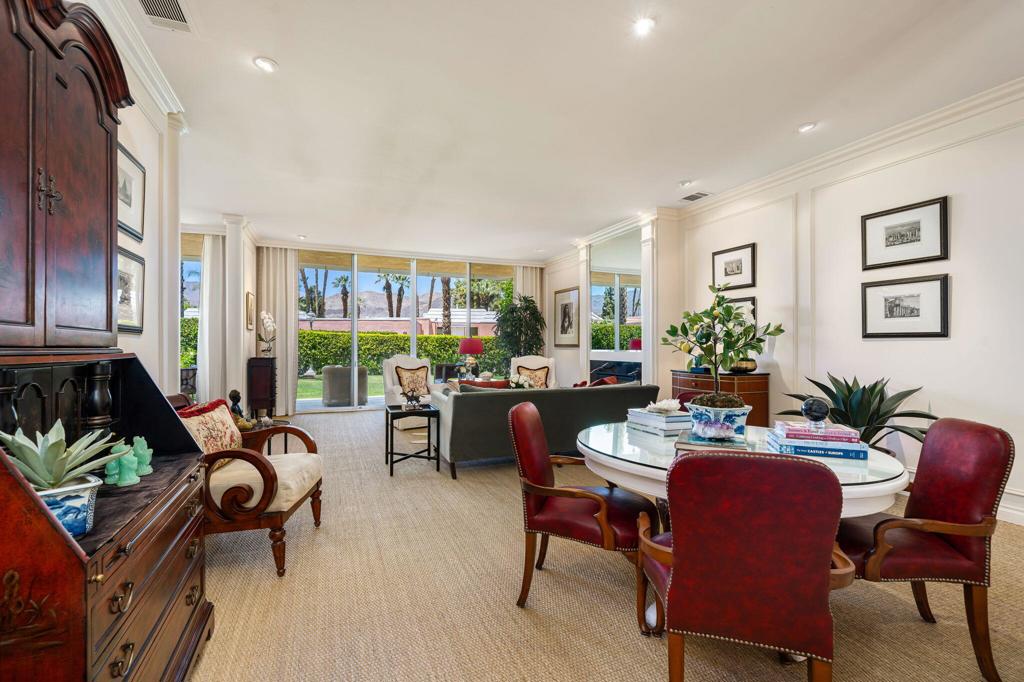
Living and dining room with a glass table, red leather chairs, and palm views through broad windows.
Furnished living room with red leather dining chairs and glass doors overlooking a landscaped yard.
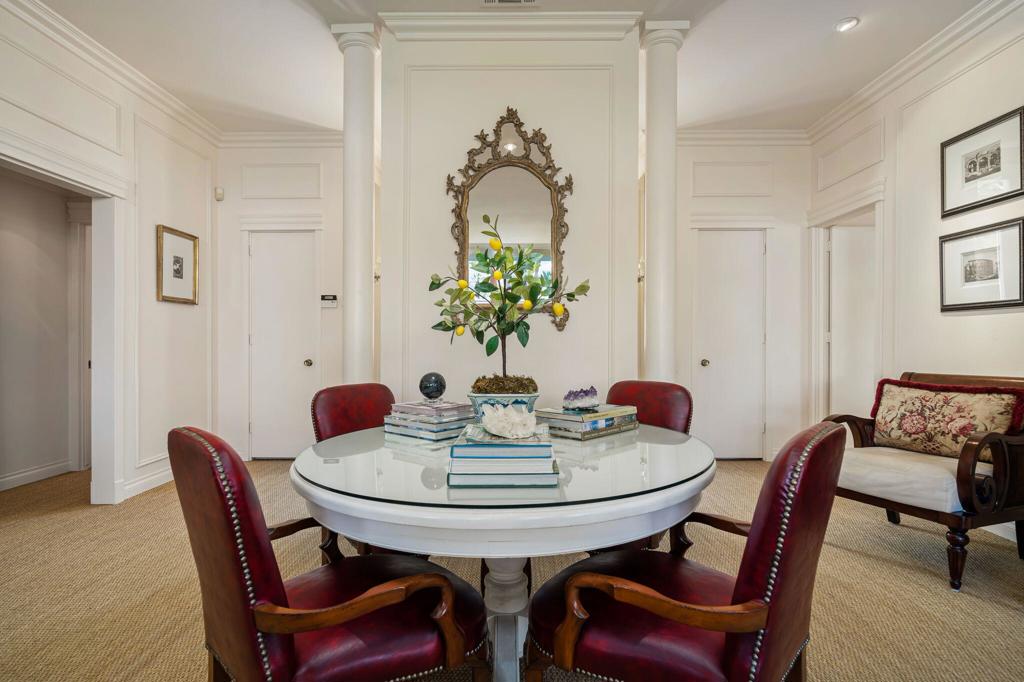
Dining room with a glass-top table, red leather chairs, and an ornate mirror.
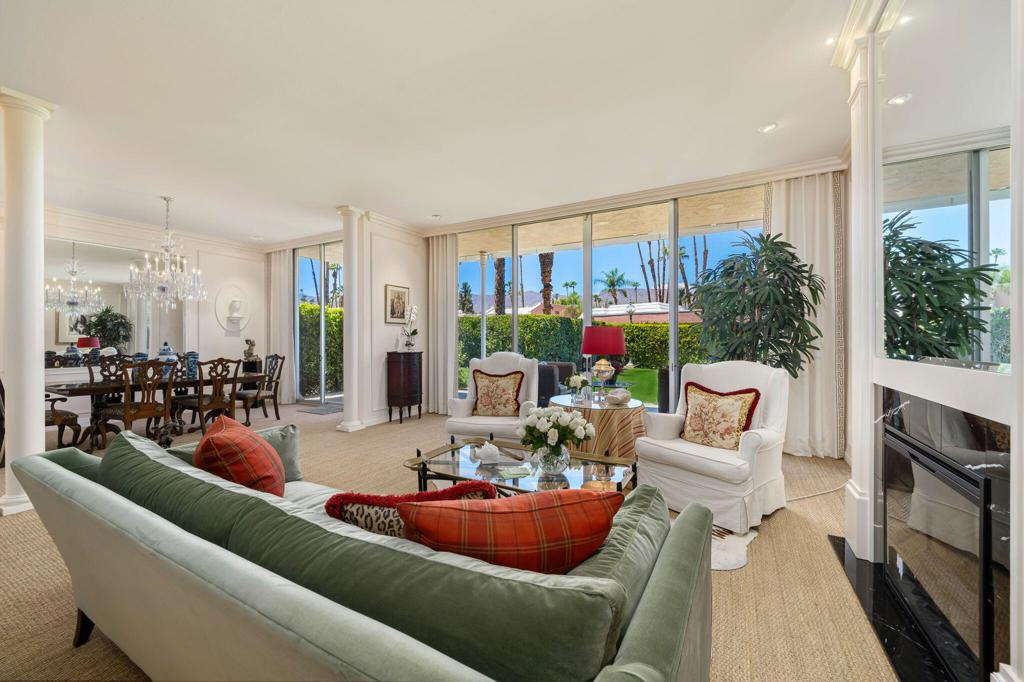
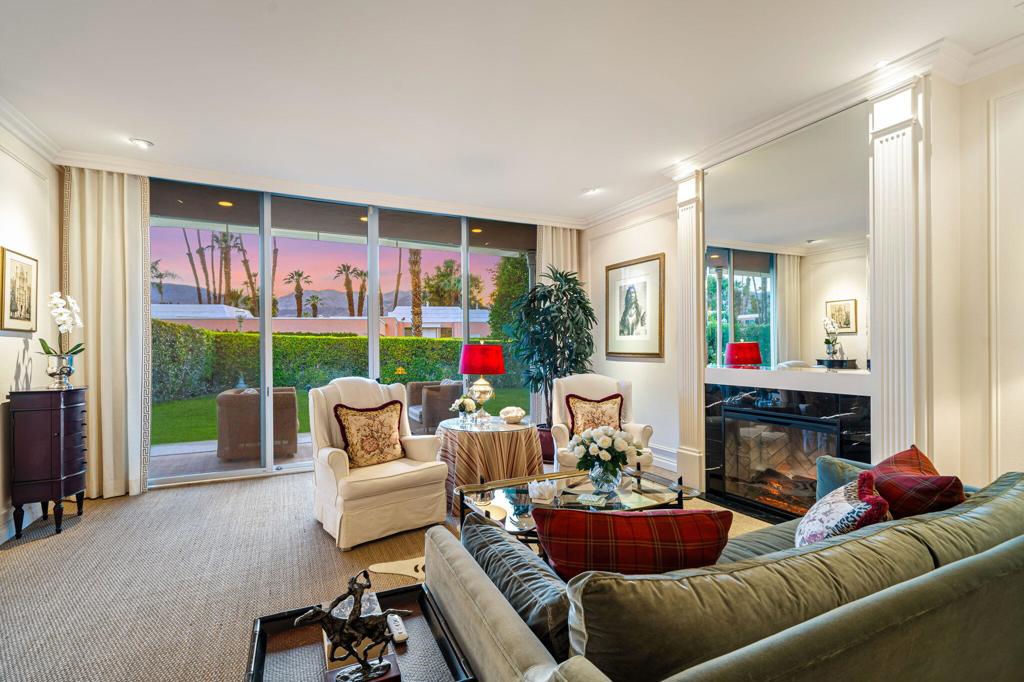
Living and dining room with a green sofa, white armchairs, and garden and mountain views through large windows.
Living room with white armchairs, a fireplace, and garden and mountain views through sliding glass doors.
Living room with a central fireplace, blue-green sofa, white armchairs, and large garden-facing windows.
Living room with a green sofa, black fireplace, glass coffee tables, and adjoining dining area.
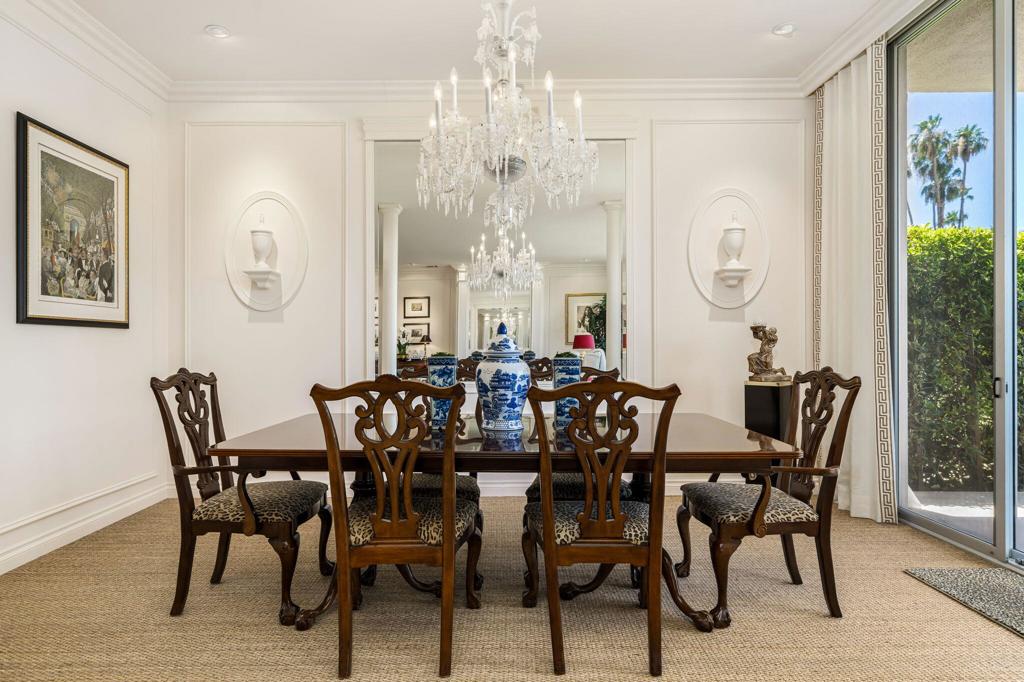
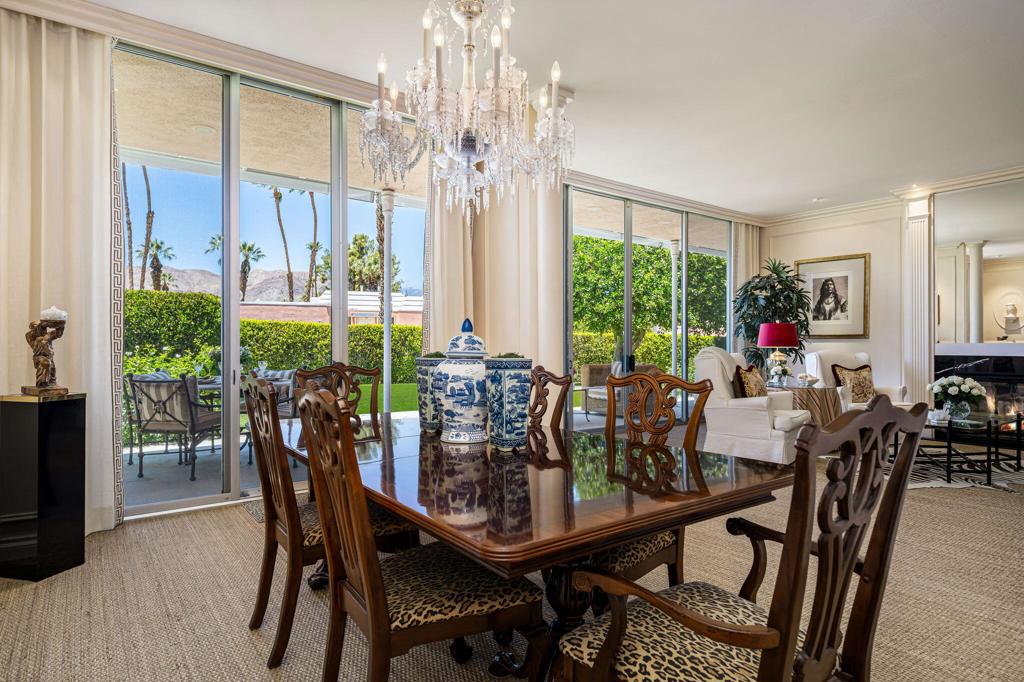
Dining room with a carved wood table, patterned chairs, and a crystal chandelier.
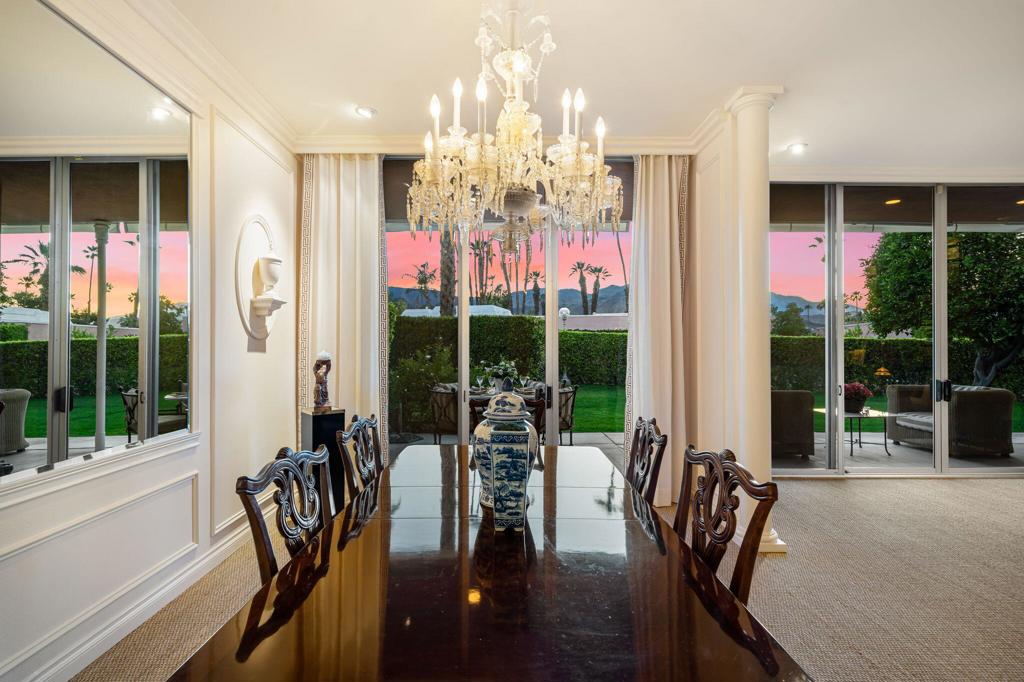
Formal dining room with a carved wood table, crystal chandelier, and glass doors overlooking palm trees.
Dining room with a crystal chandelier, carved wood furniture, and sliding doors to a mountain-view patio.
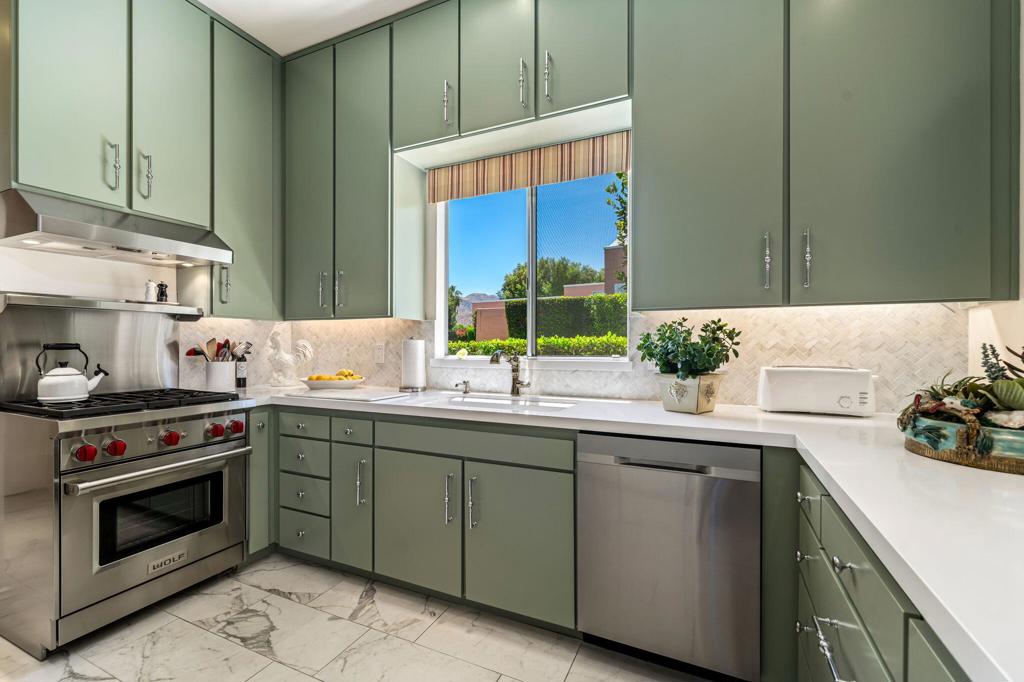
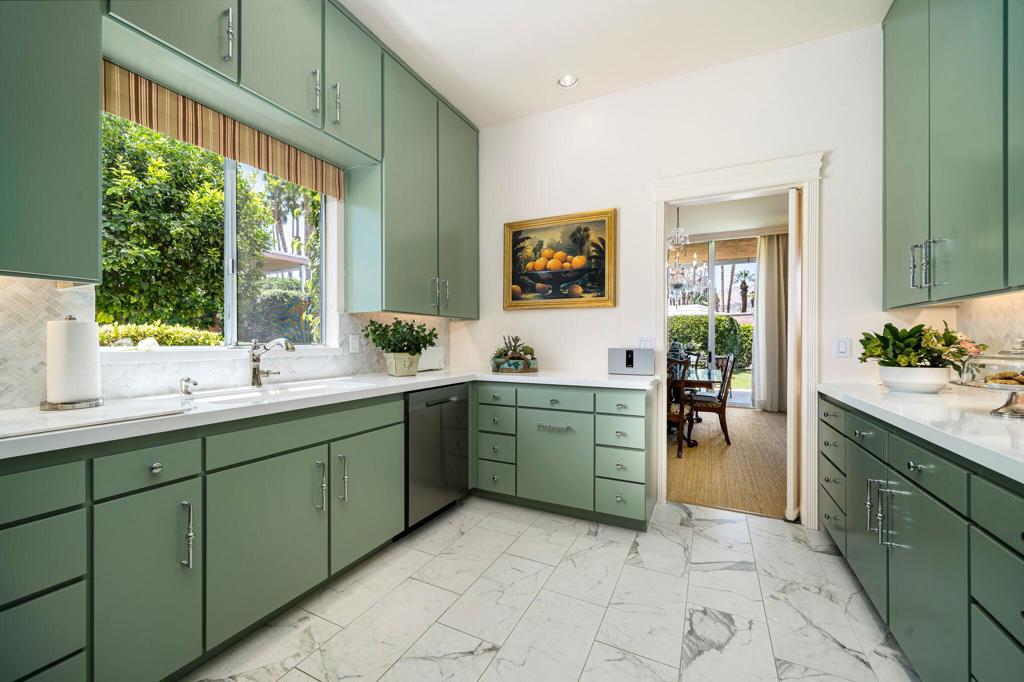
Kitchen with sage-green cabinets, a stainless steel range, and a garden view through the window.
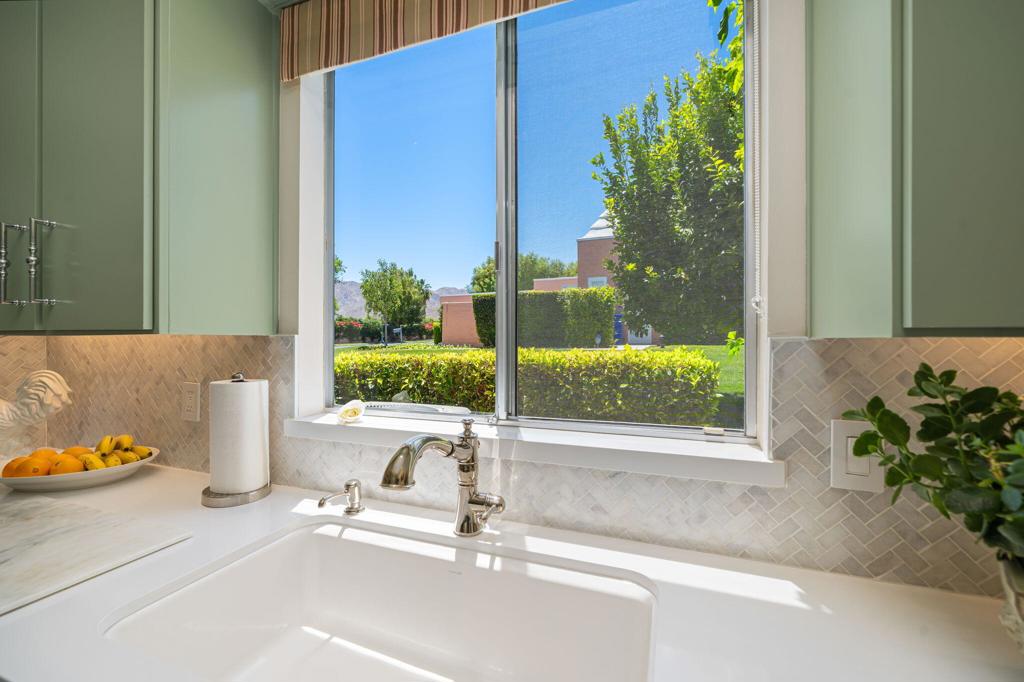
Kitchen sink beneath a large window overlooking landscaped grounds, with sage-green cabinets and a light tile backsplash.
Kitchen with sage-green cabinets, marble counters and flooring, and a large window overlooking leafy landscaping.
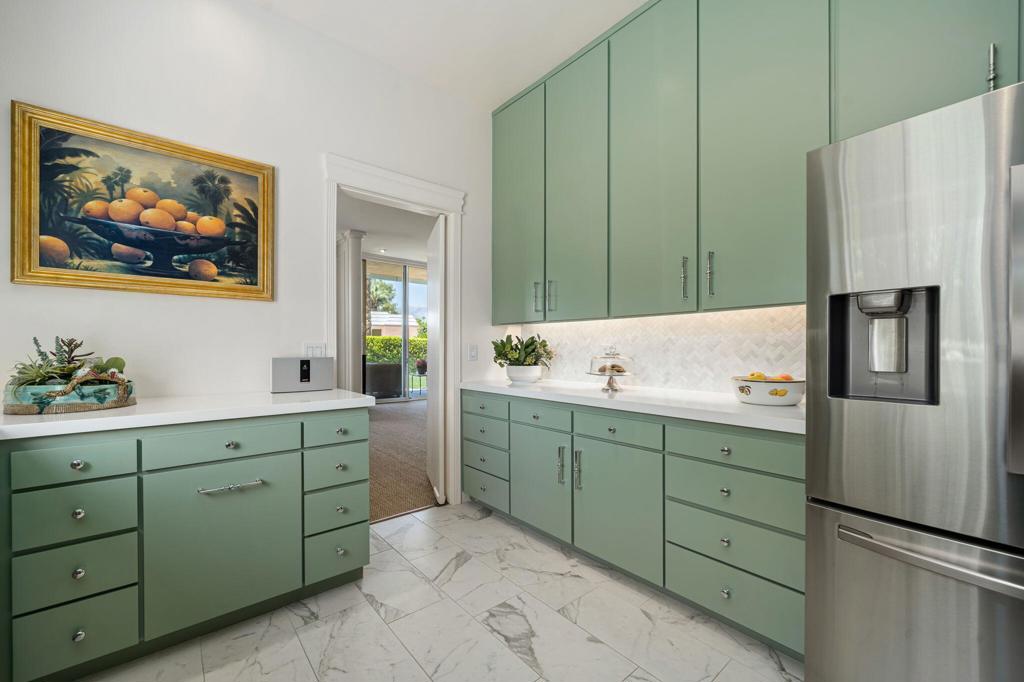
Kitchen with sage-green cabinets, marble-patterned floors, and a stainless-steel refrigerator.
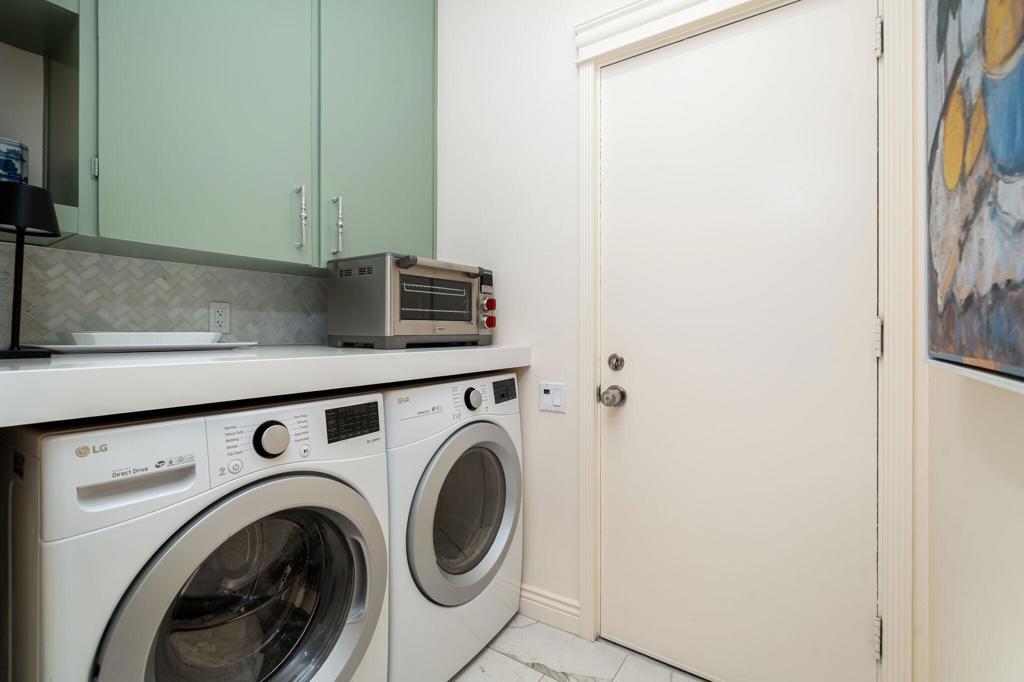
Laundry room with front-loading washer and dryer beneath pale green cabinets beside a white door.
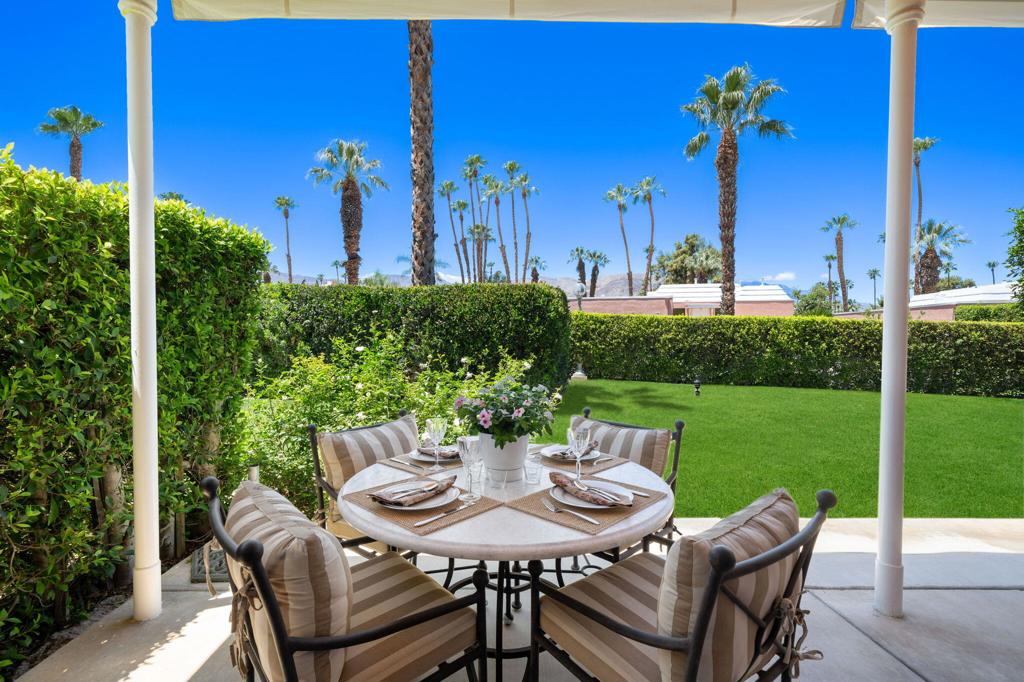
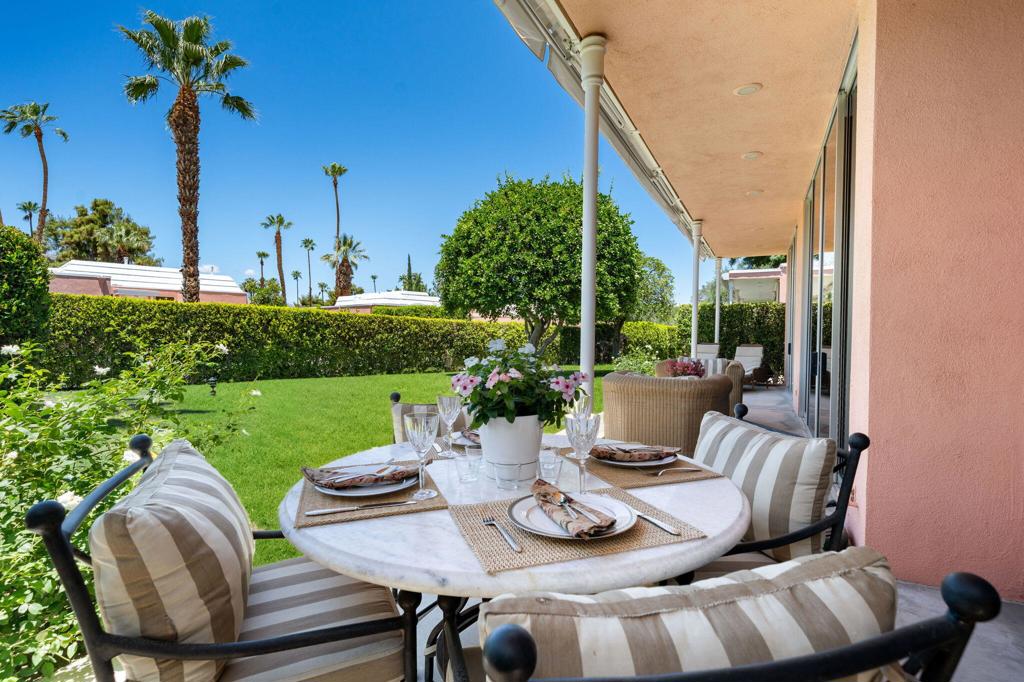
Covered patio with a round dining set overlooking a lawn bordered by flowering plants and tall hedges.
Furnished patio dining table beside a green lawn and landscaped garden.
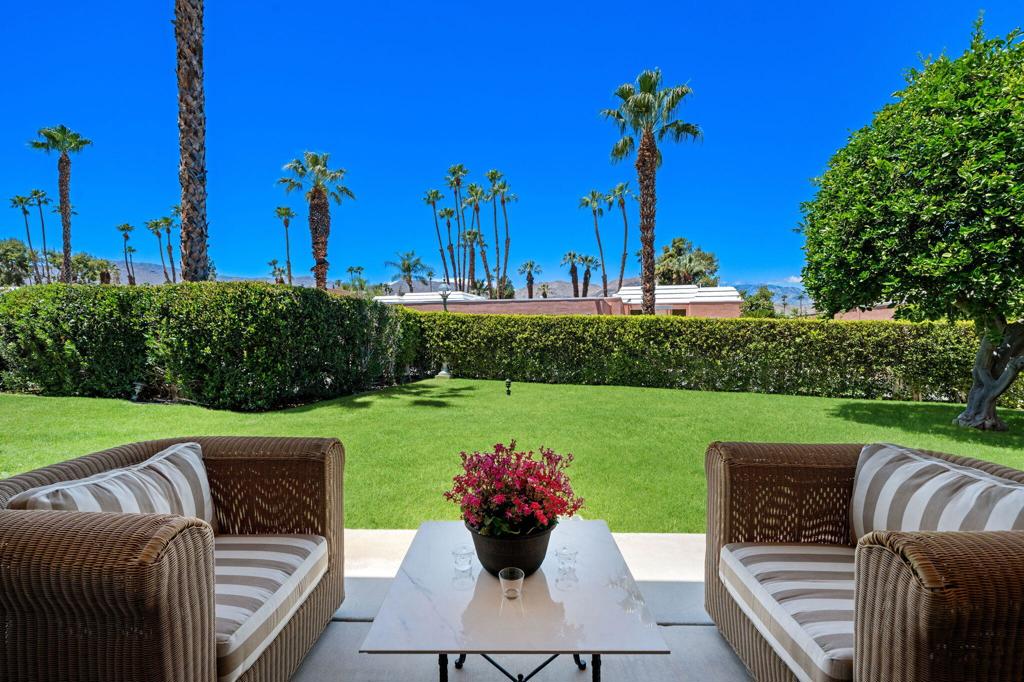
Patio seating overlooks a manicured lawn, palm trees, and distant mountains.
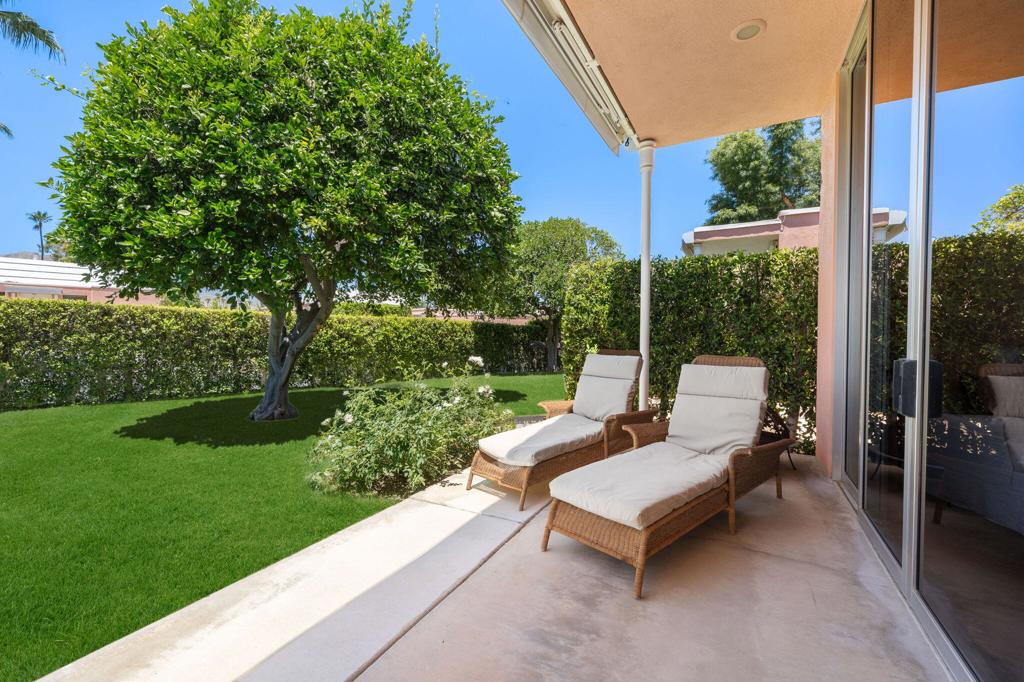
Backyard patio with wicker lounge chairs beside a lawn, shade tree, and privacy hedges.
Single-story home's covered patio with outdoor seating beside a manicured lawn and flowering garden.
Rear of a single-story home with a covered patio, glass doors, and a manicured lawn.
Home with a covered patio overlooking a green lawn, hedges, palm trees, and distant mountains.
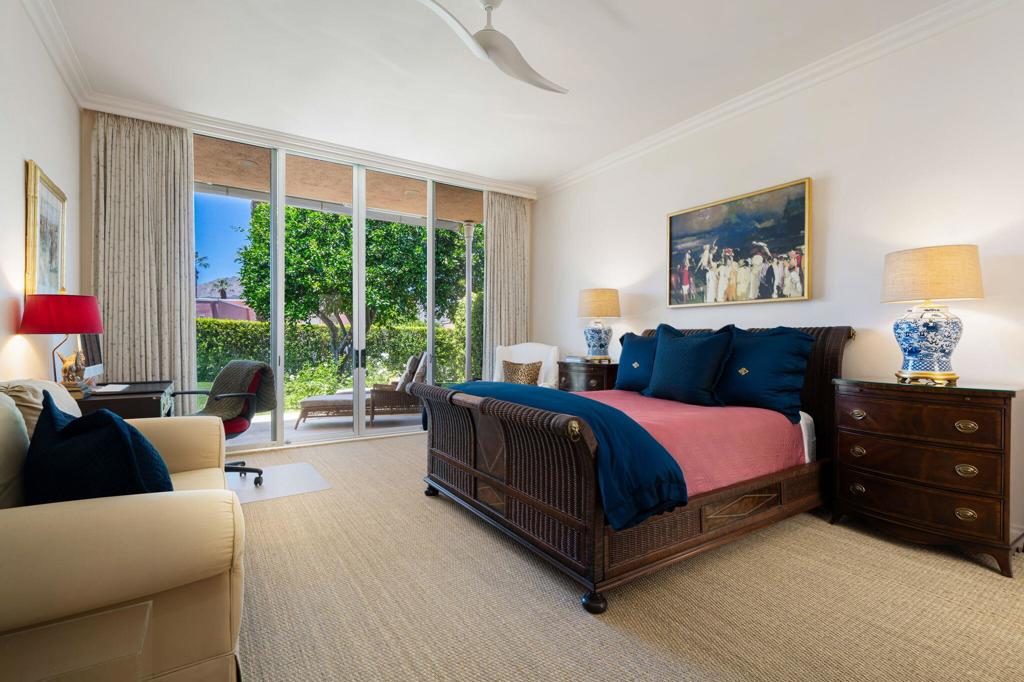
Bedroom with a woven bed, navy and pink bedding, and sliding doors overlooking a garden.
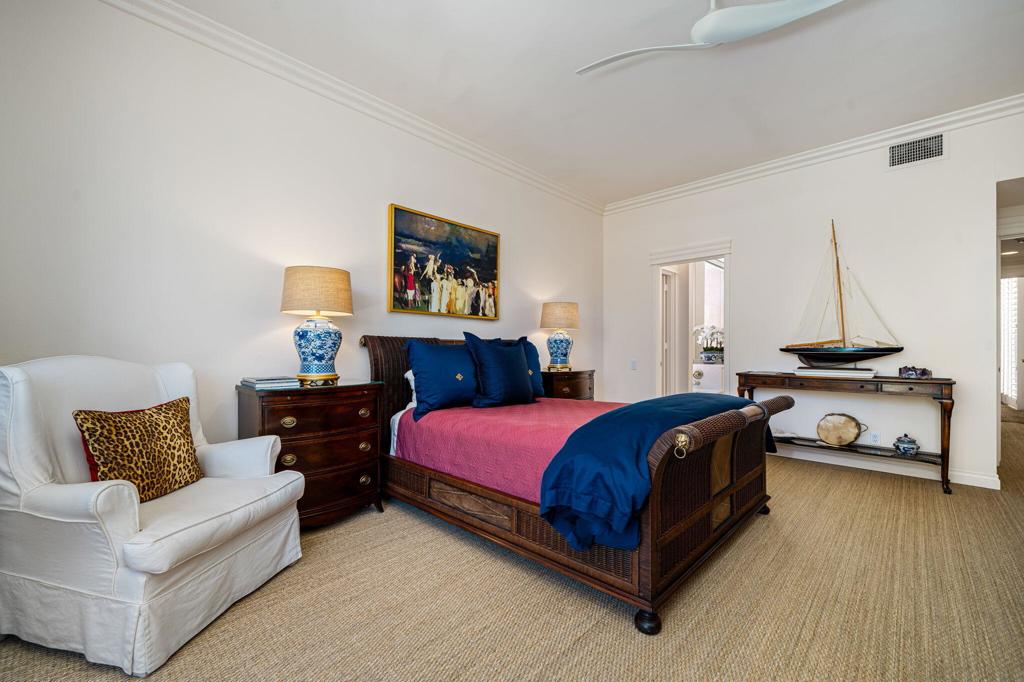
Furnished bedroom with a carved wood bed, pink coverlet, blue pillows, and white armchair.
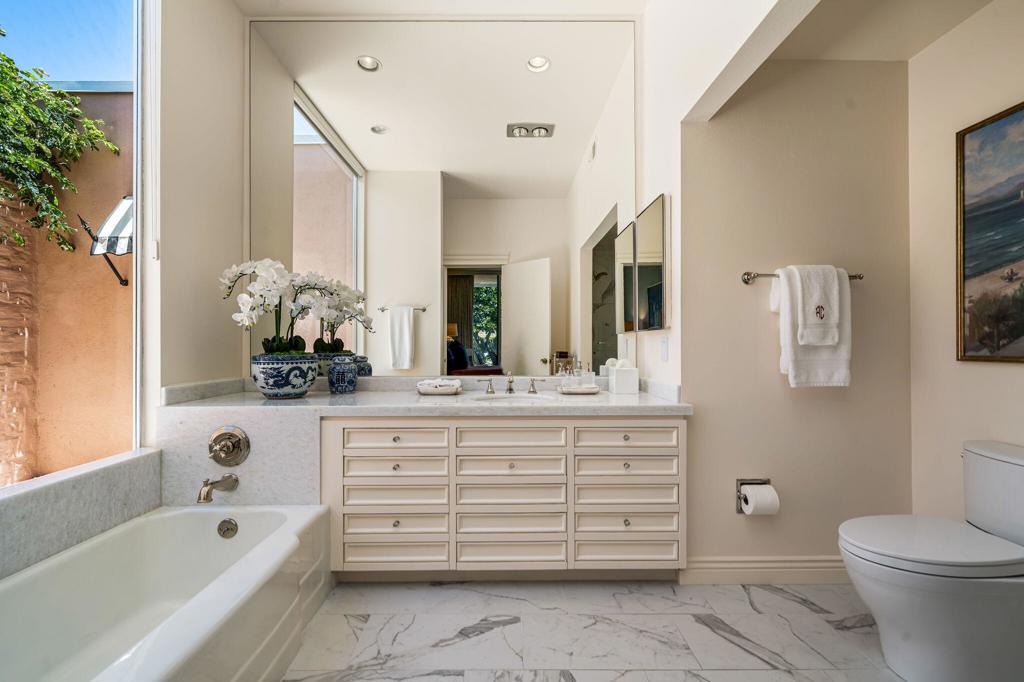
Bathroom with a marble-floored vanity, white bathtub, and orchids beside a tall window.
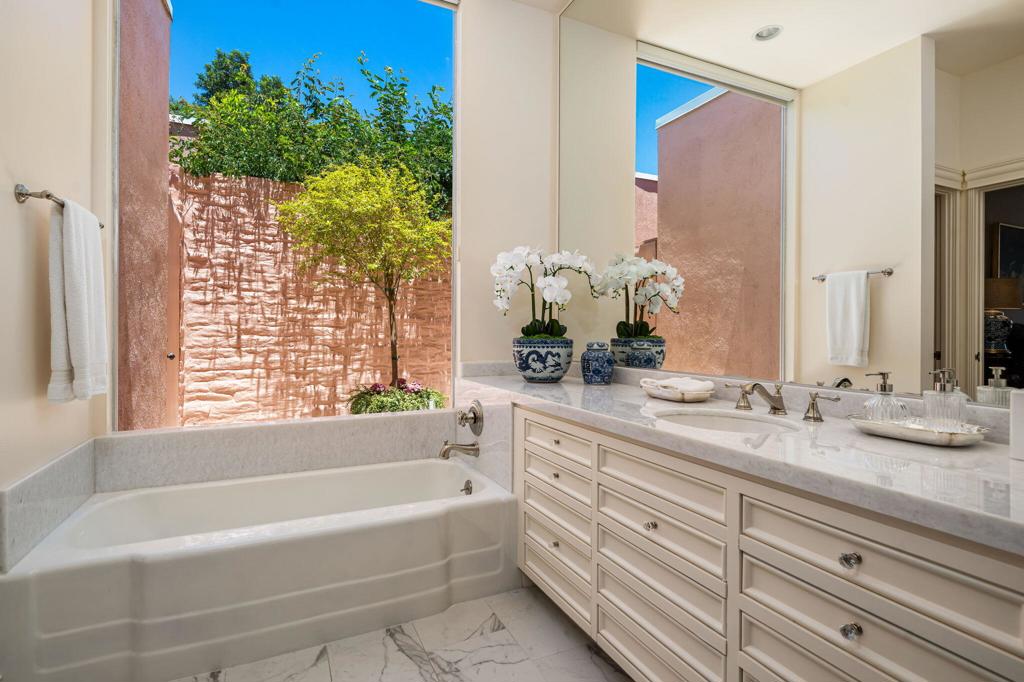
Bathroom with a soaking tub, long marble-topped vanity, and windows overlooking a garden wall and trees.
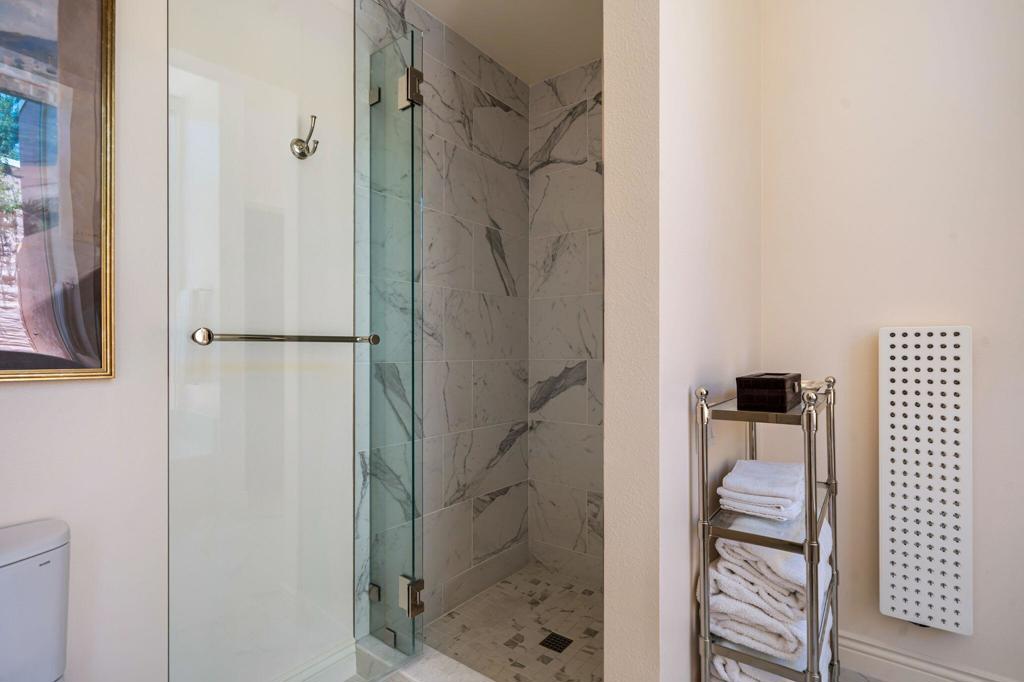
Marble-tiled walk-in shower with glass doors beside a chrome rack of folded towels.
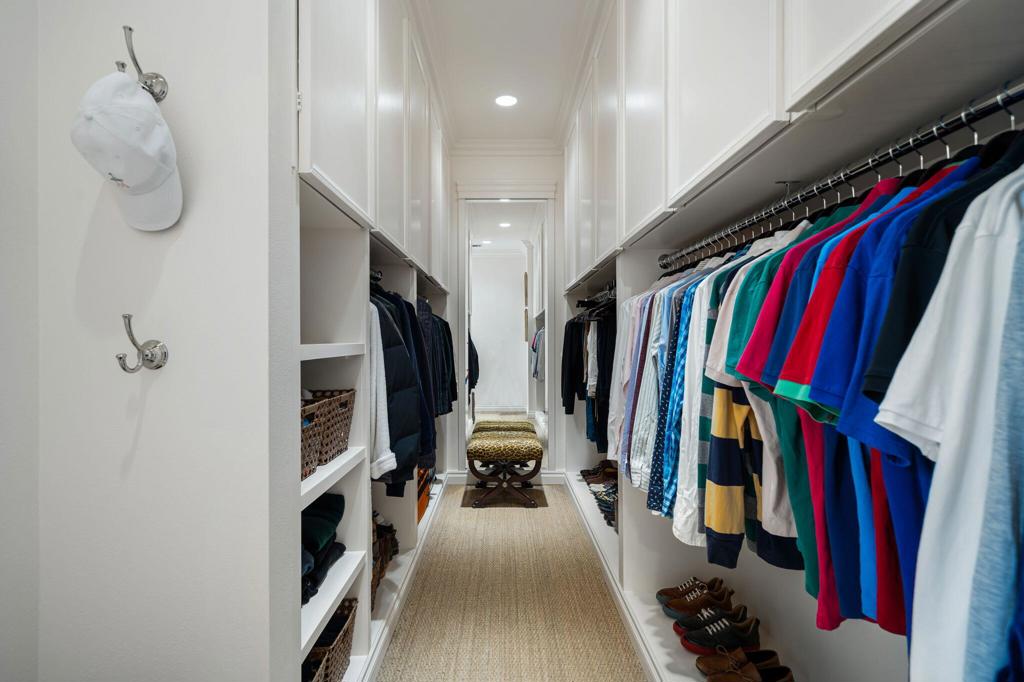
Walk-in closet with built-in storage, clothes on both sides, and an upholstered bench.
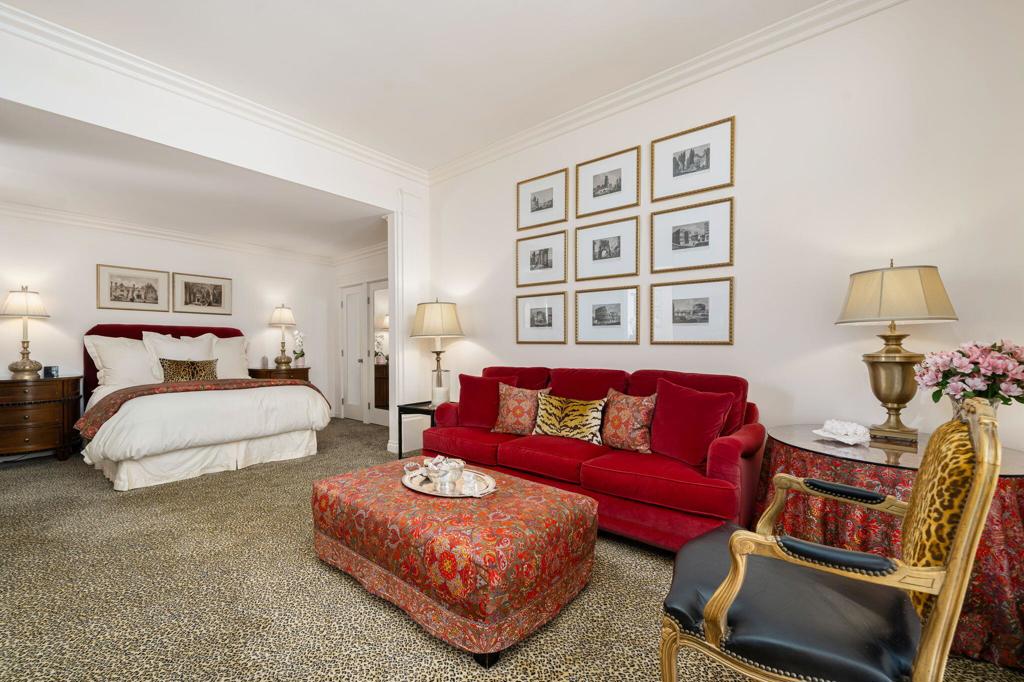
Bedroom sitting area with a white bed, red sofa, patterned ottoman, and leopard-print carpet.
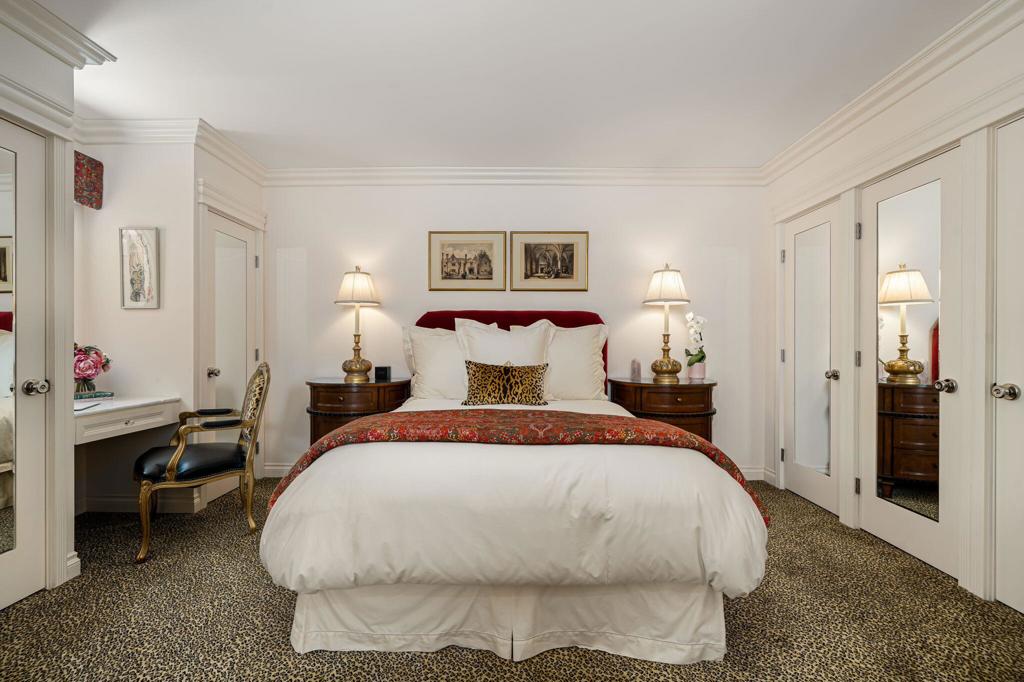
Bedroom with a white bed, red headboard, mirrored doors, and patterned carpet.
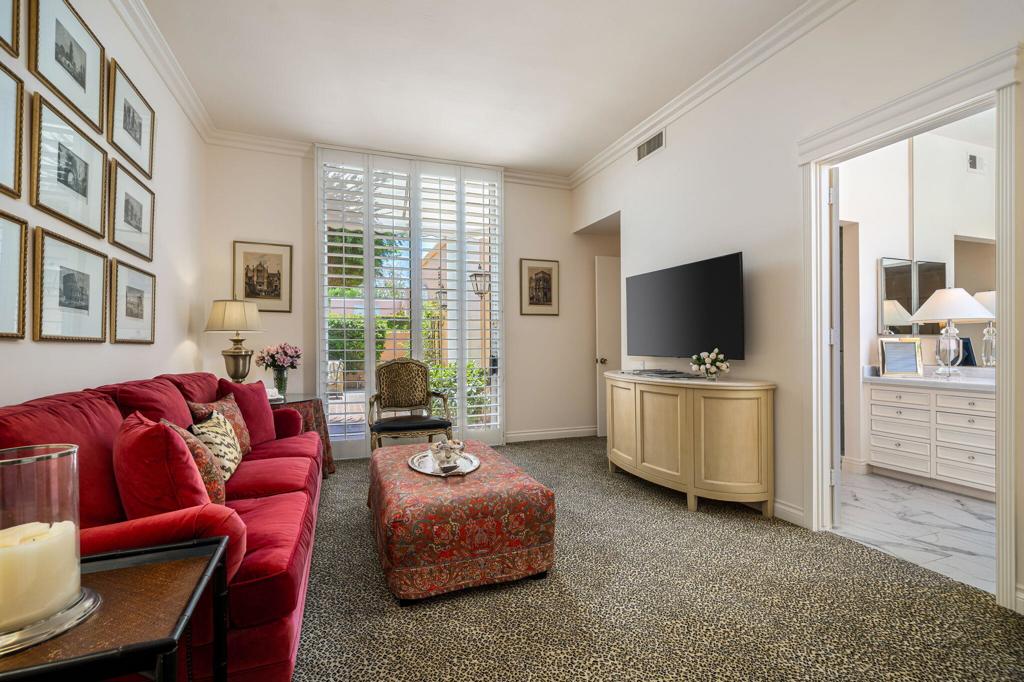
Living room with a red sofa, patterned ottoman, and plantation-shuttered window.
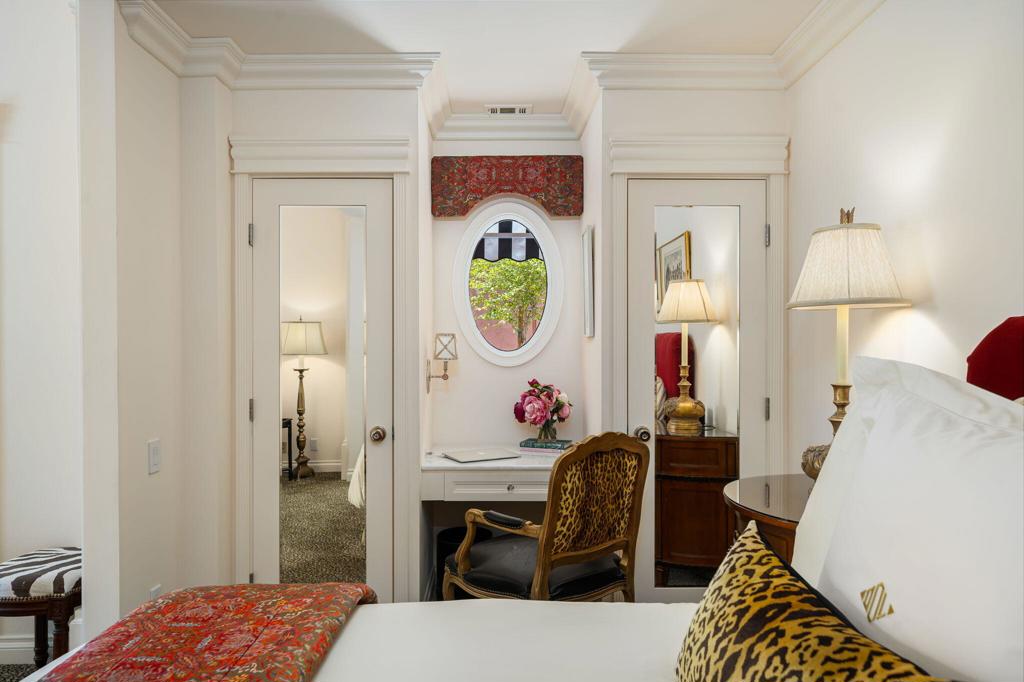
Furnished bedroom with an oval window above a desk and ornate red and gold bedding.
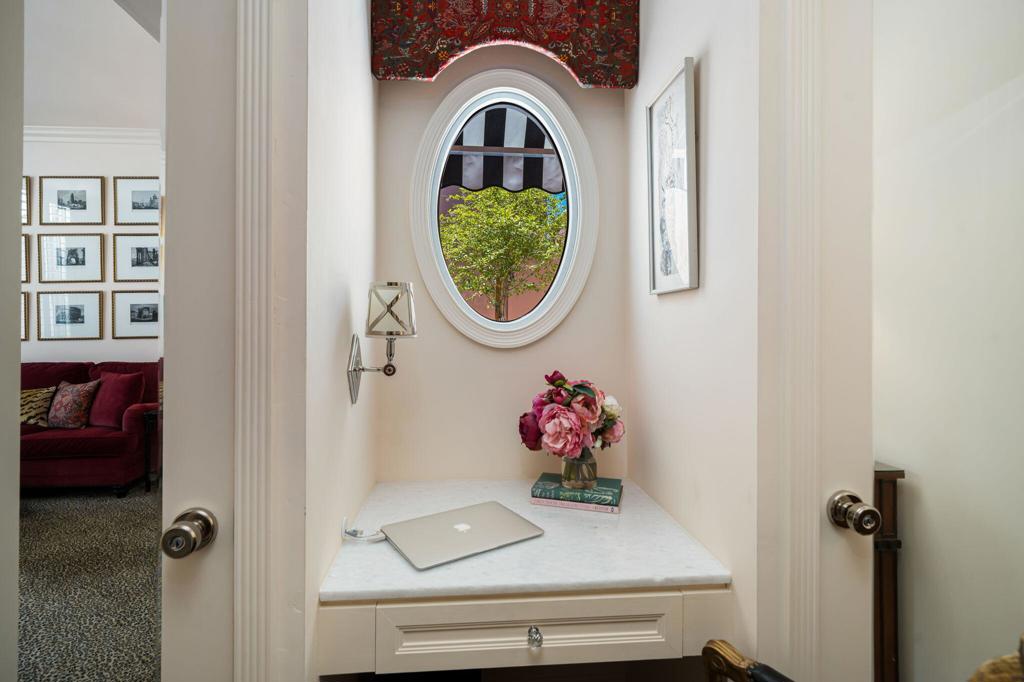
Built-in desk nook with an oval window, laptop, and flowers beside a burgundy sitting room.
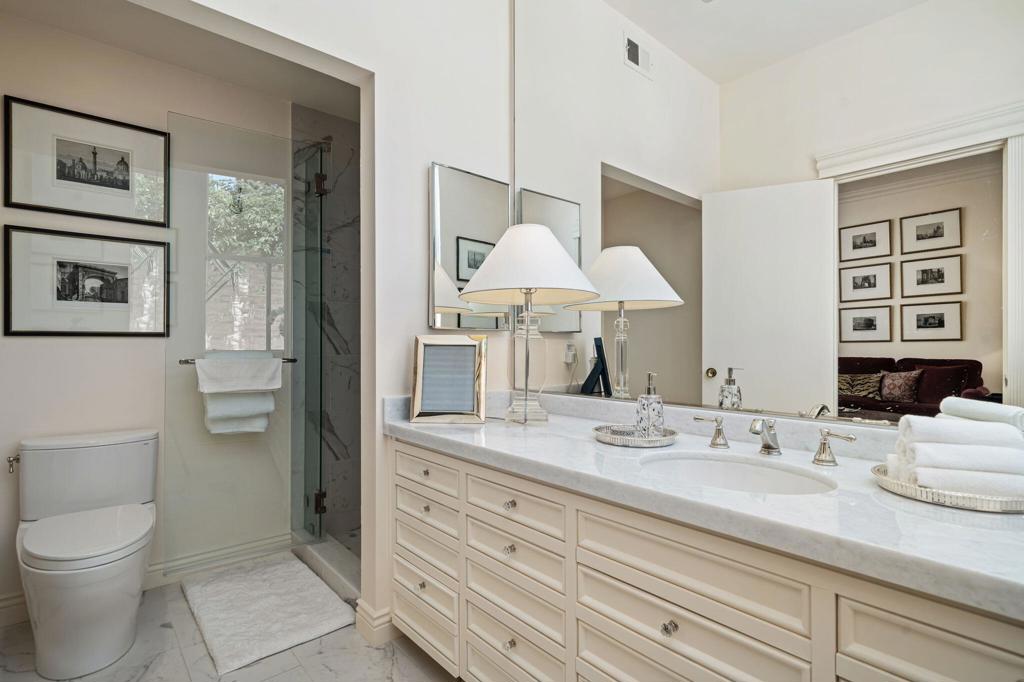
Bathroom with a long double-sink vanity and glass-enclosed shower.
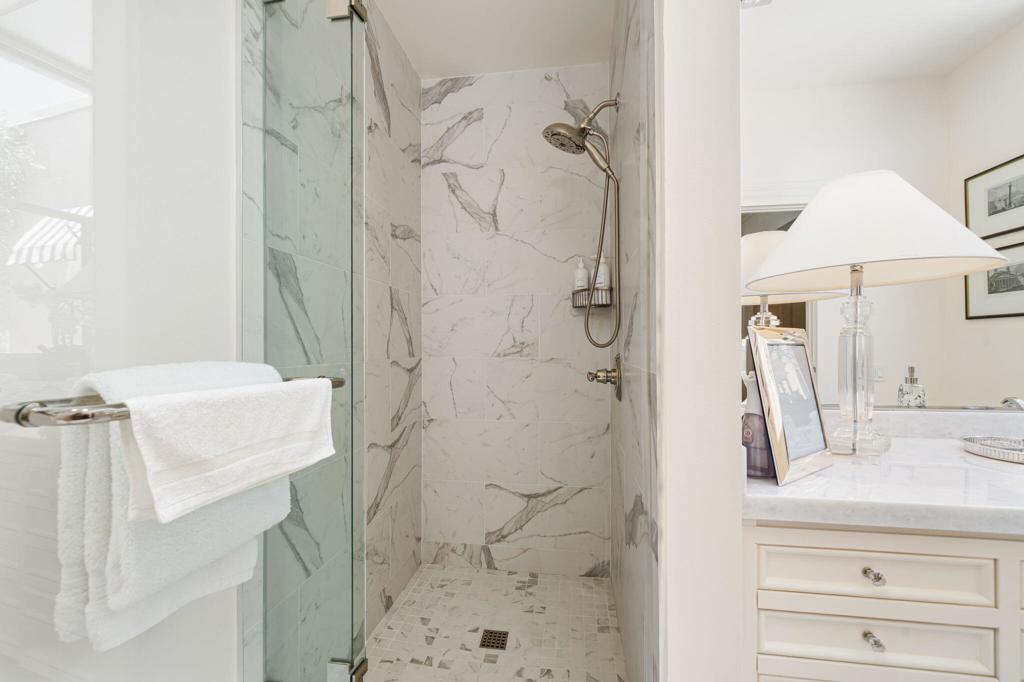
Bathroom with a marble walk-in shower and white vanity topped with a lamp.
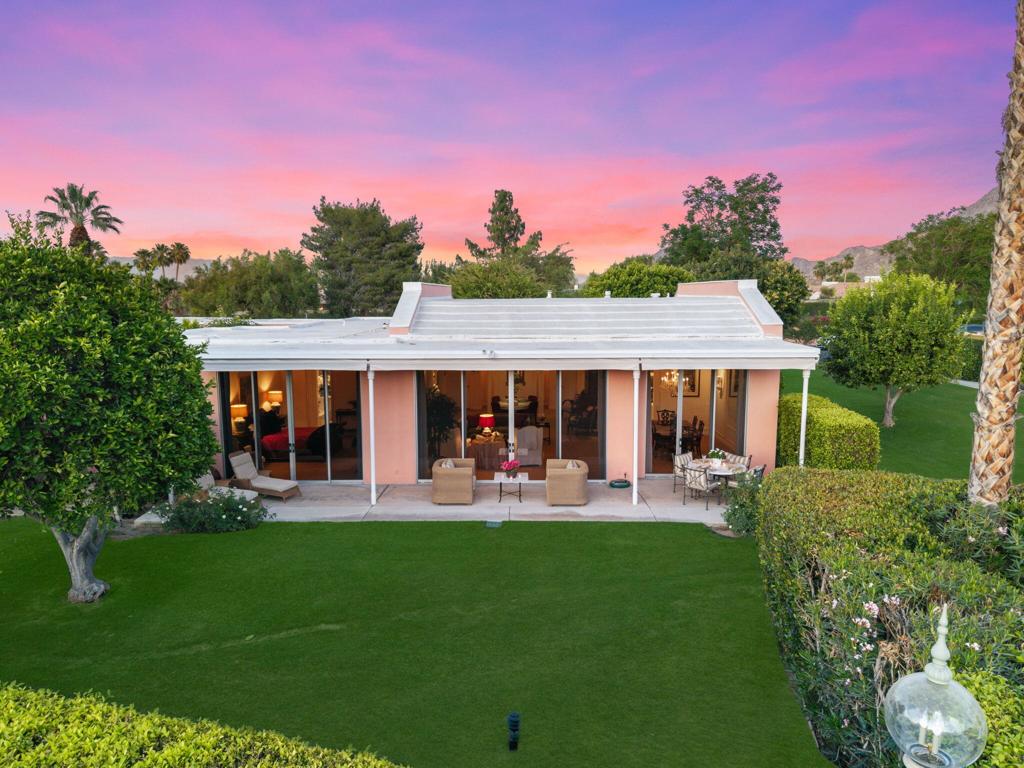
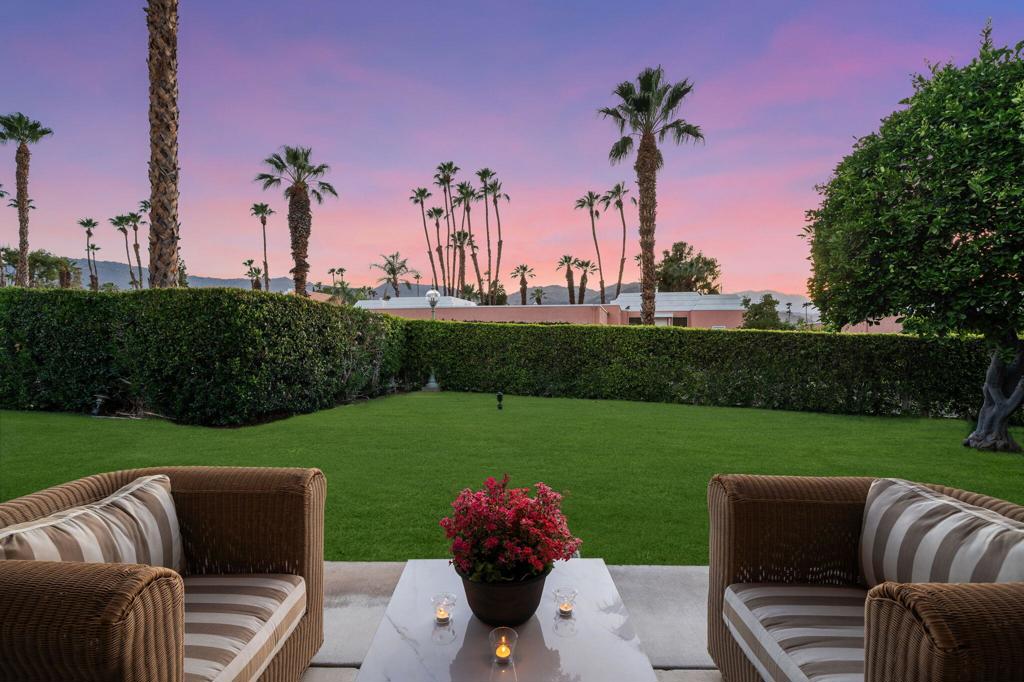
Home’s rear patio and manicured lawn beneath a pink dusk sky.
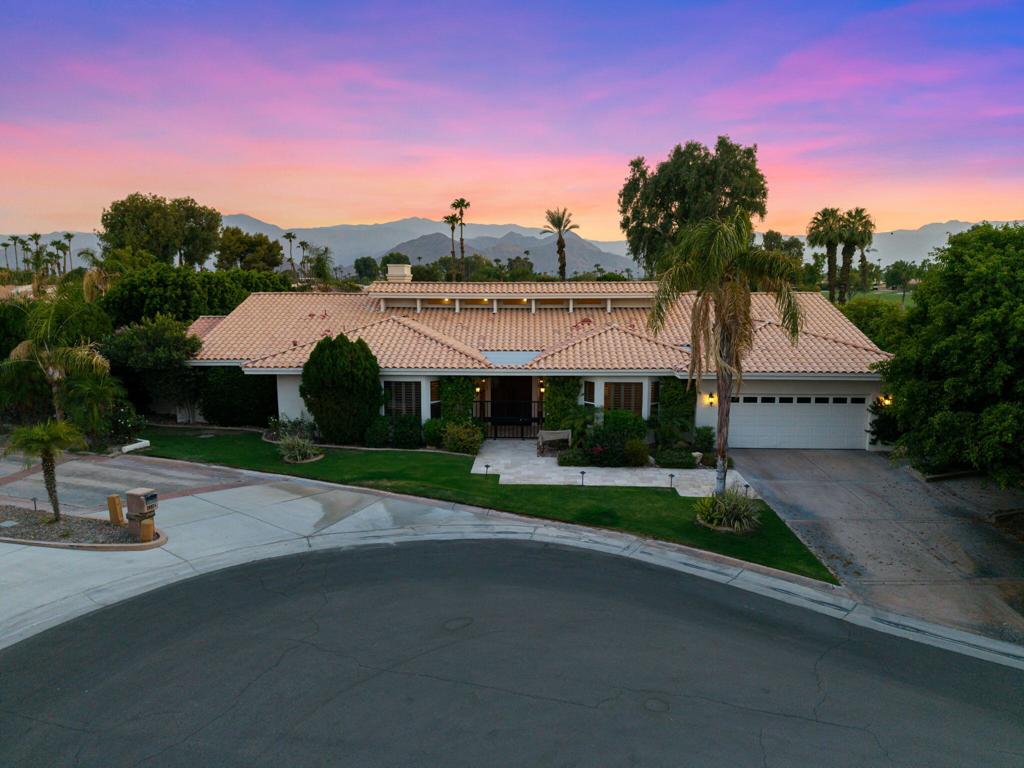
Landscaped entrance with an ornate iron gate, concrete walkway, flowering shrubs, and mature trees at dusk.
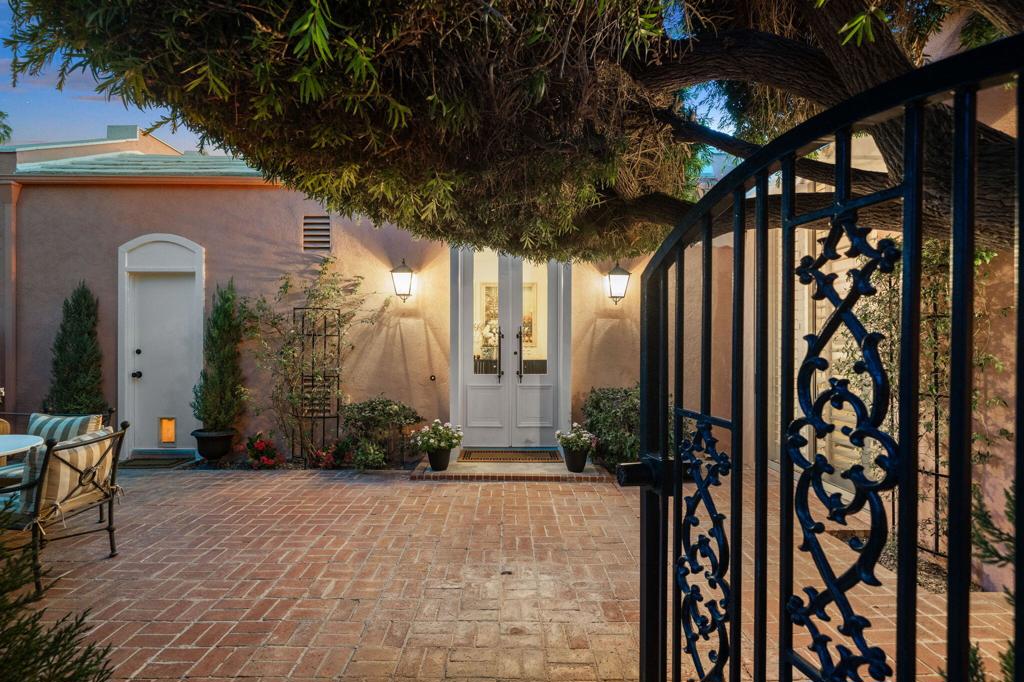
Stucco home’s brick-paved entry courtyard with white double doors, leafy canopy, and ornate iron gate.
Courtyard patio with brick paving, striped outdoor seating, a wall fountain, and mature trees.
Brick-paved courtyard patio with striped seating, a round table, and a large shade tree.
Living room with fireplace, glass doors opening to a garden, and sunset-lit mountain views.
Formal dining room with a crystal chandelier, polished table, and garden views through glass doors.
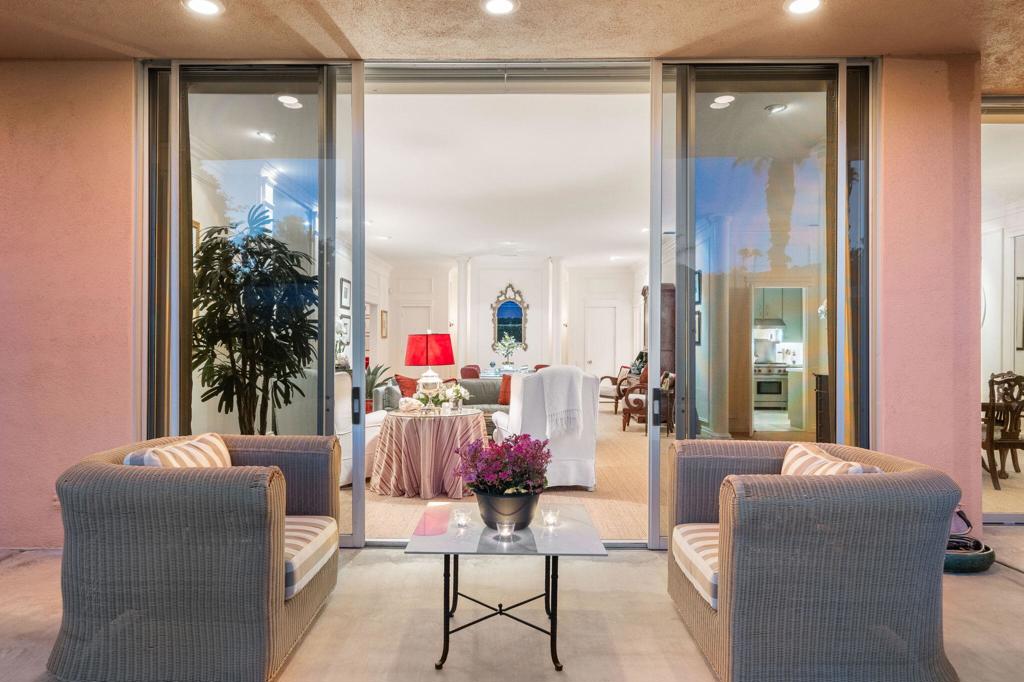
Furnished patio seating opens through sliding glass doors to a bright living and dining room.
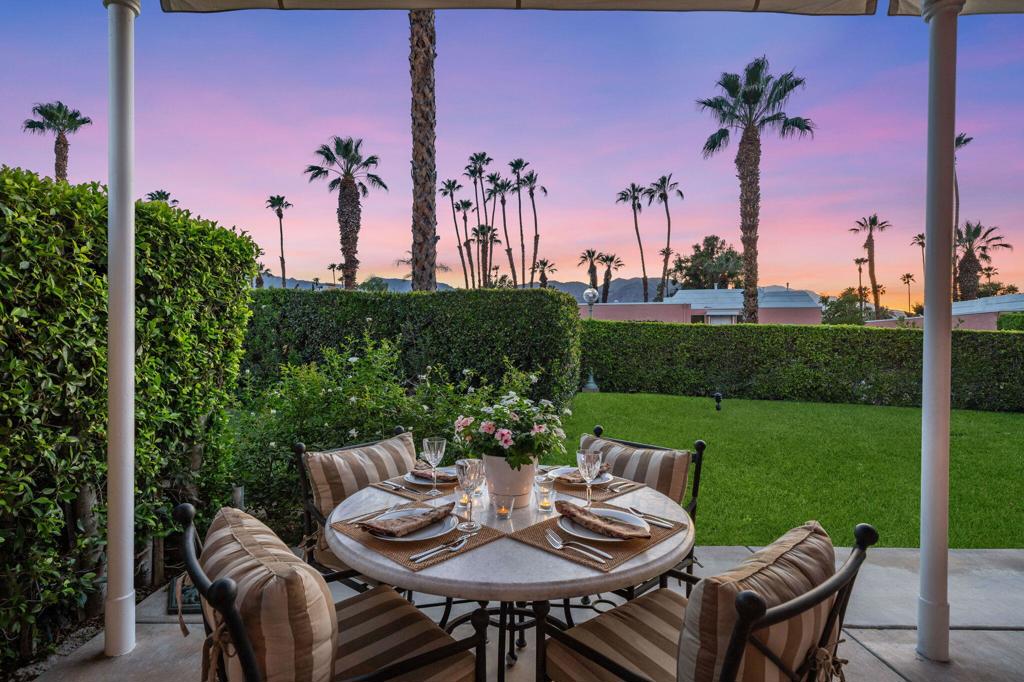
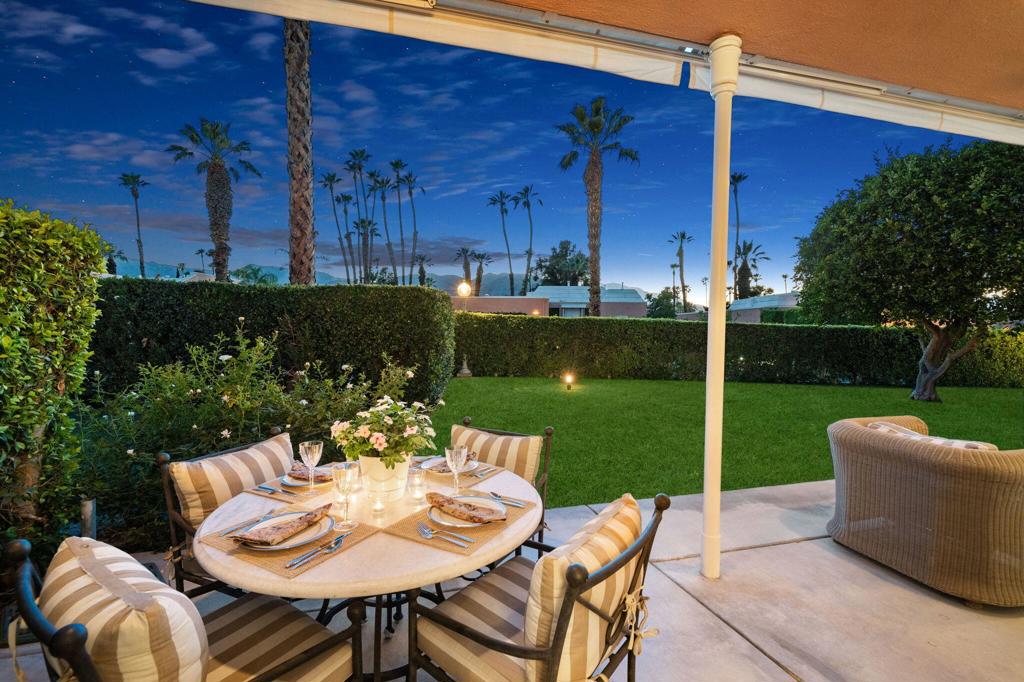
Outdoor dining patio with a set table, striped chairs, manicured lawn, and palm trees at dusk.
Wicker patio seating overlooks a manicured lawn and palm trees at dusk.
Covered patio with wicker seating overlooks a green lawn, palm trees, and distant mountains at dusk.
Covered patio with a round dining table and striped chairs overlooking a hedge-lined lawn and palm trees.
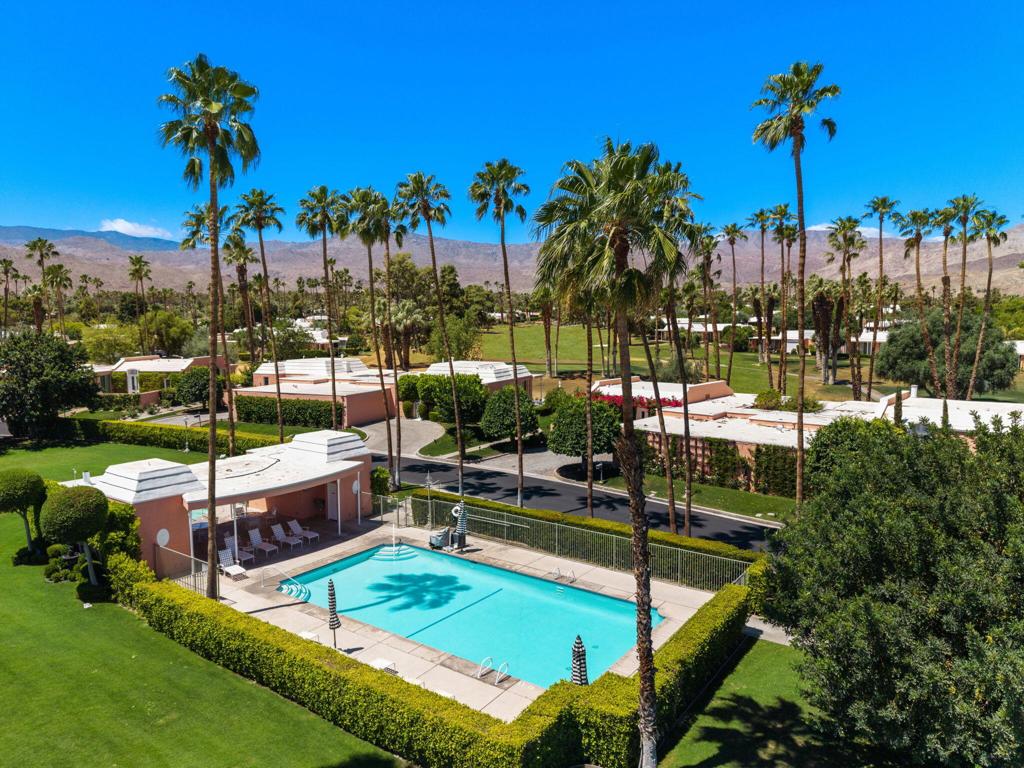
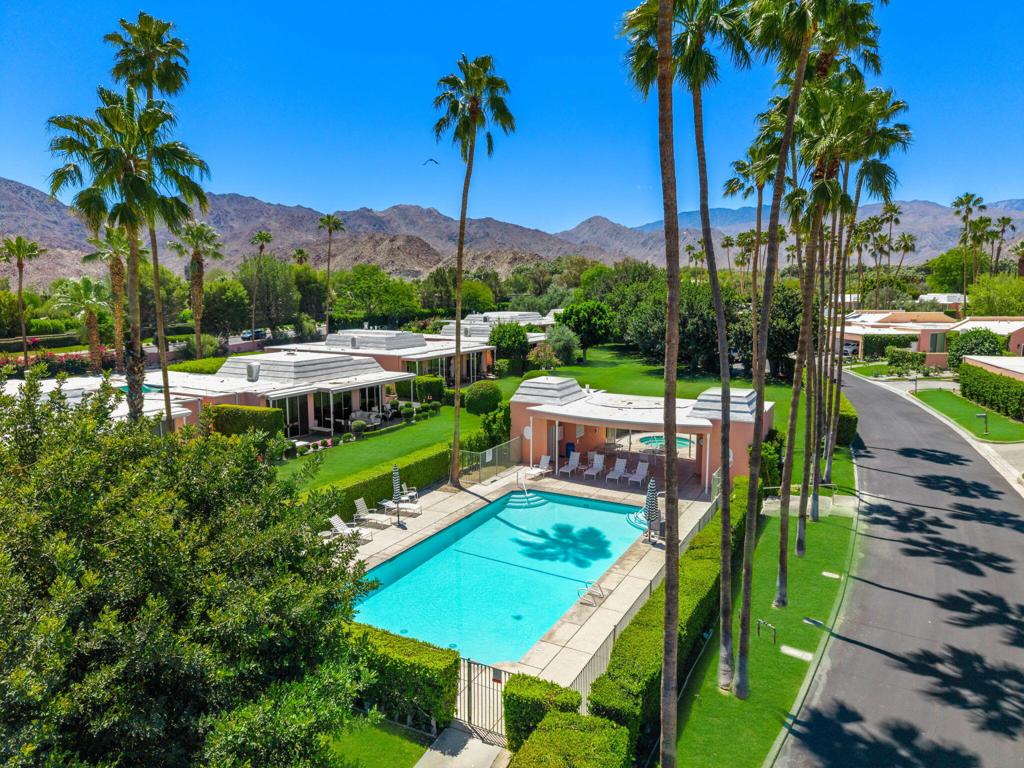
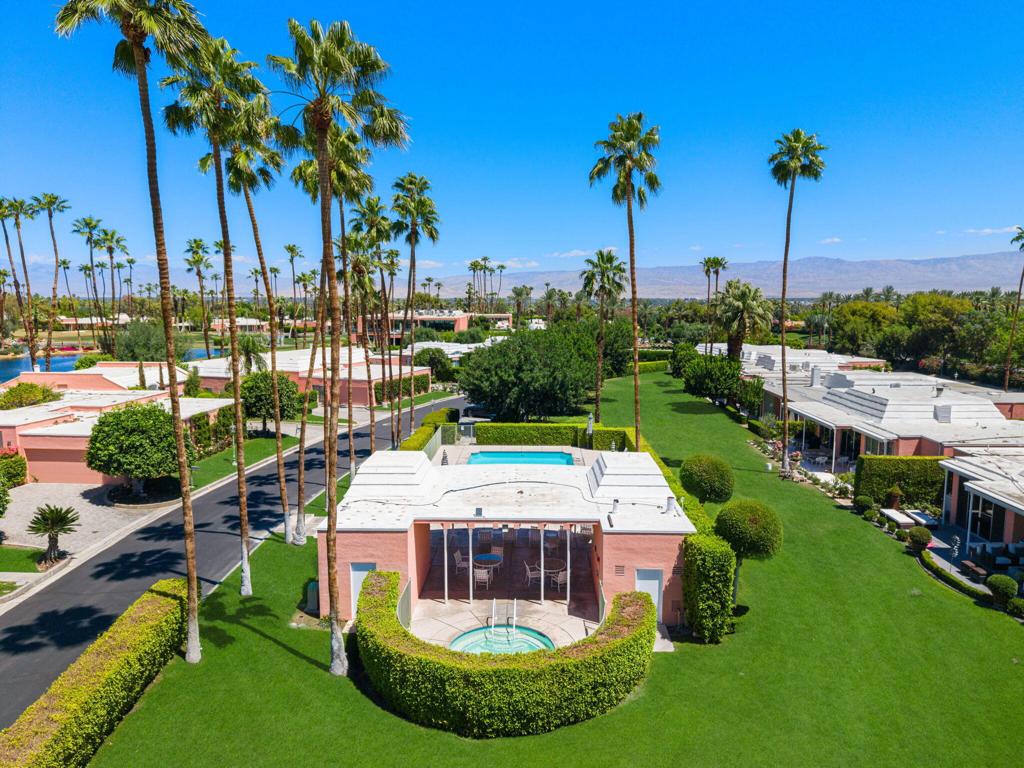
Community swimming pool bordered by palms, lawns, and low-rise homes, with mountains beyond.
Aerial view of a Palm Desert community with a turquoise pool, tall palms, and mountains.
Aerial view of palm-lined homes, manicured lawns, and a pool with mountains beyond.
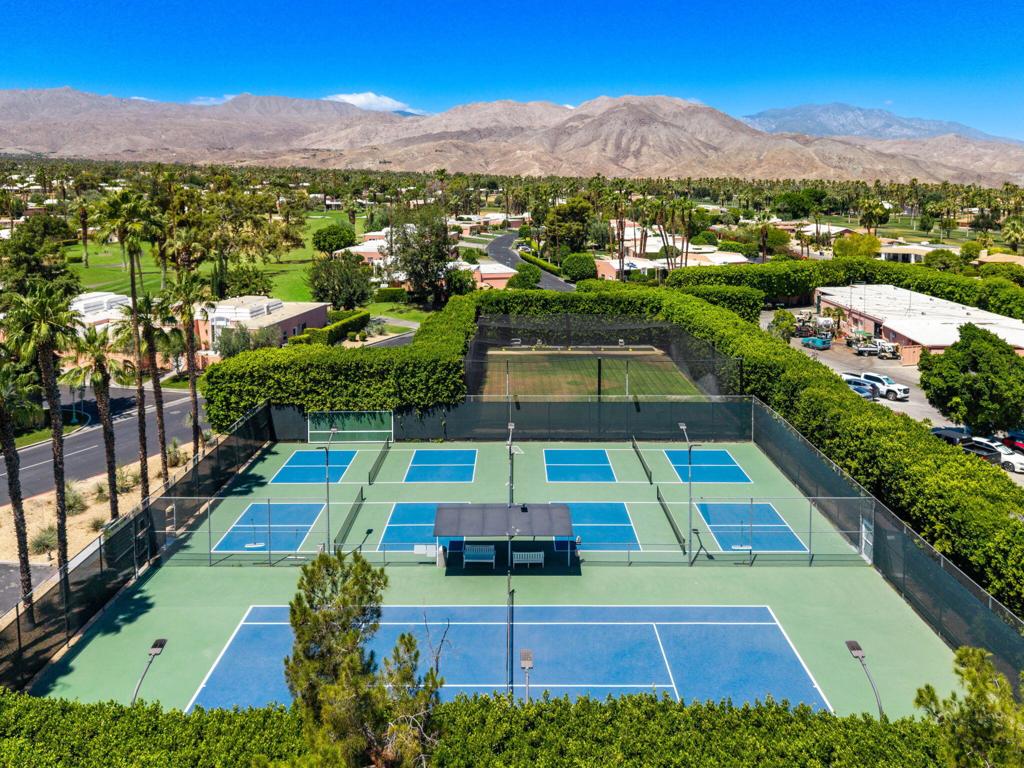
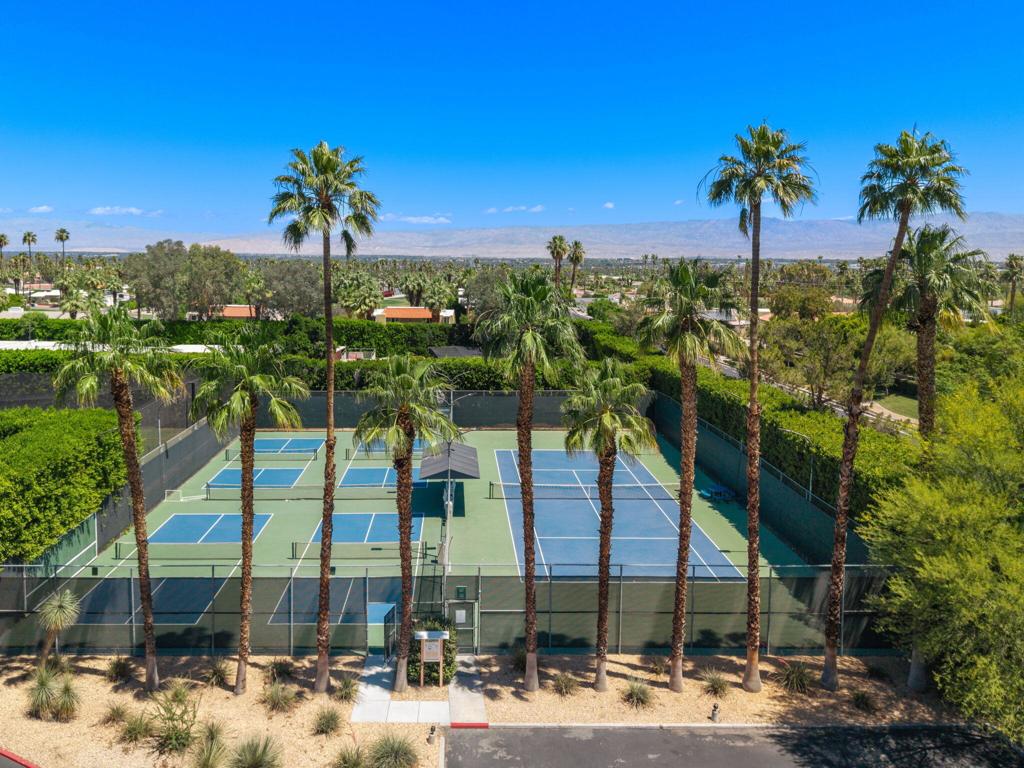
Aerial view of tennis courts amid palm trees, with desert mountains in the distance.
Palm-lined tennis courts with desert mountains in the distance.
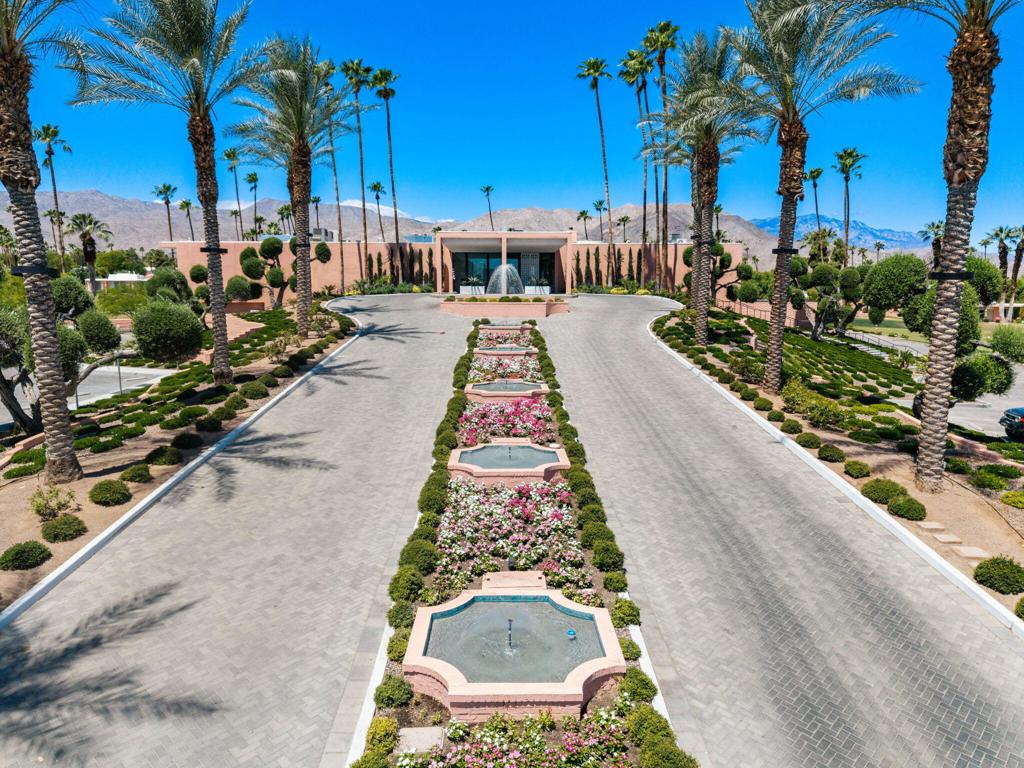
Palm-lined community entrance with a fountain-lined median and mountains beyond.
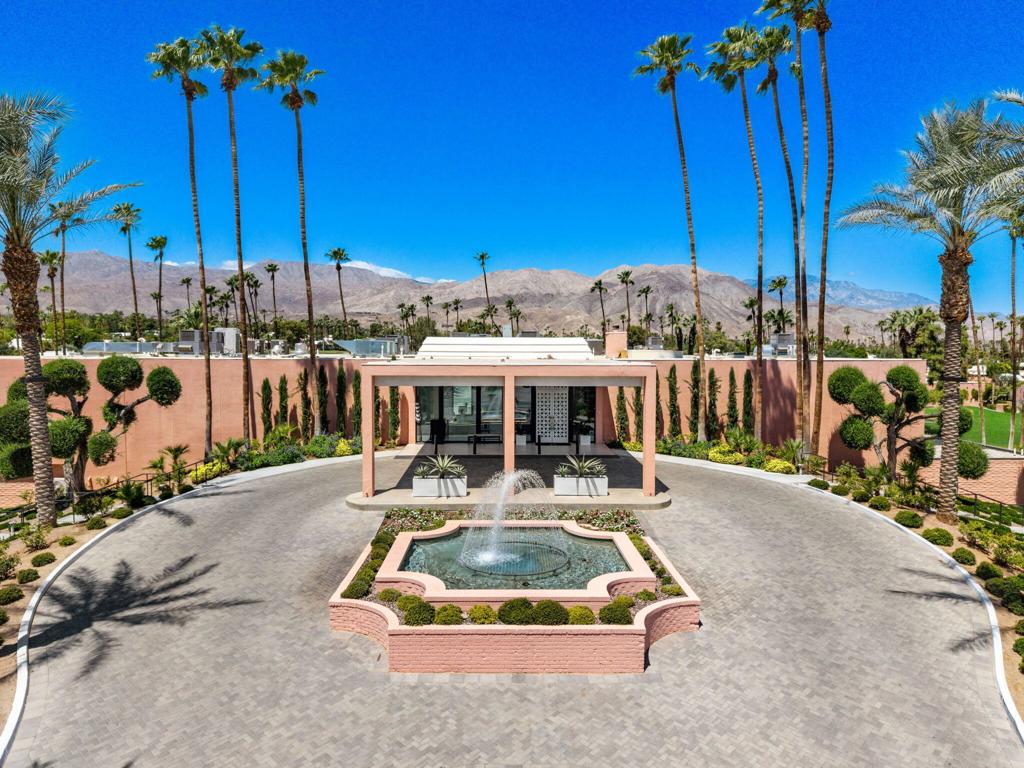
Palm-lined entry courtyard with a central fountain and mountains beyond.
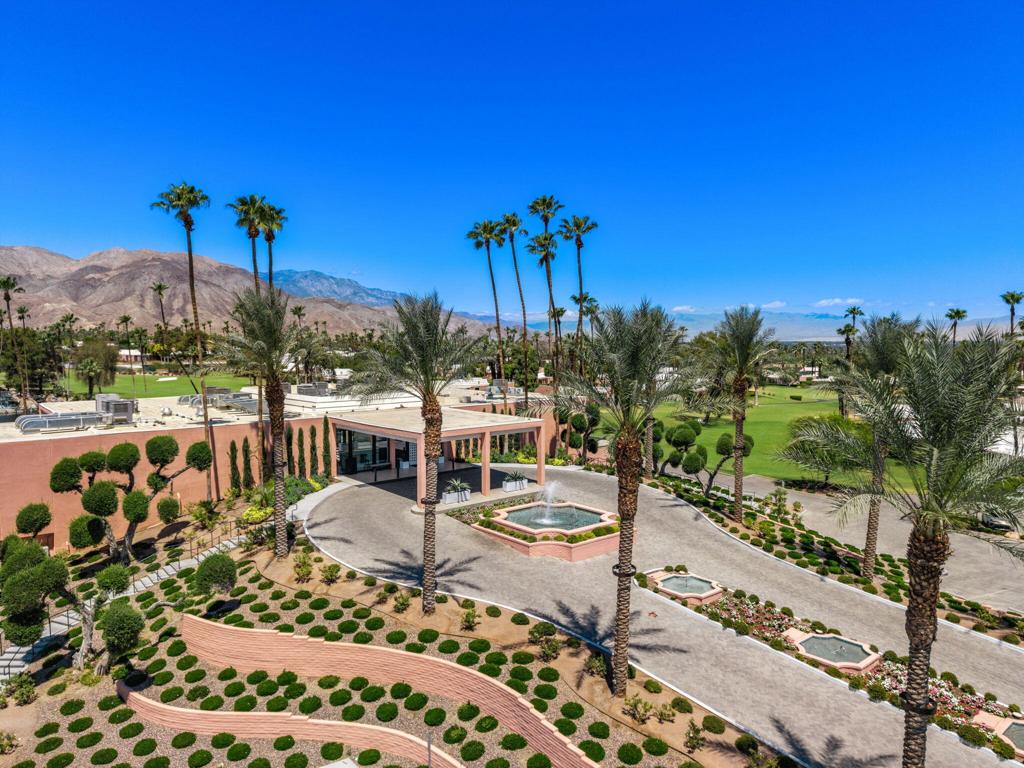
Landscaped property with fountains, palms, and mountain views in Palm Desert.
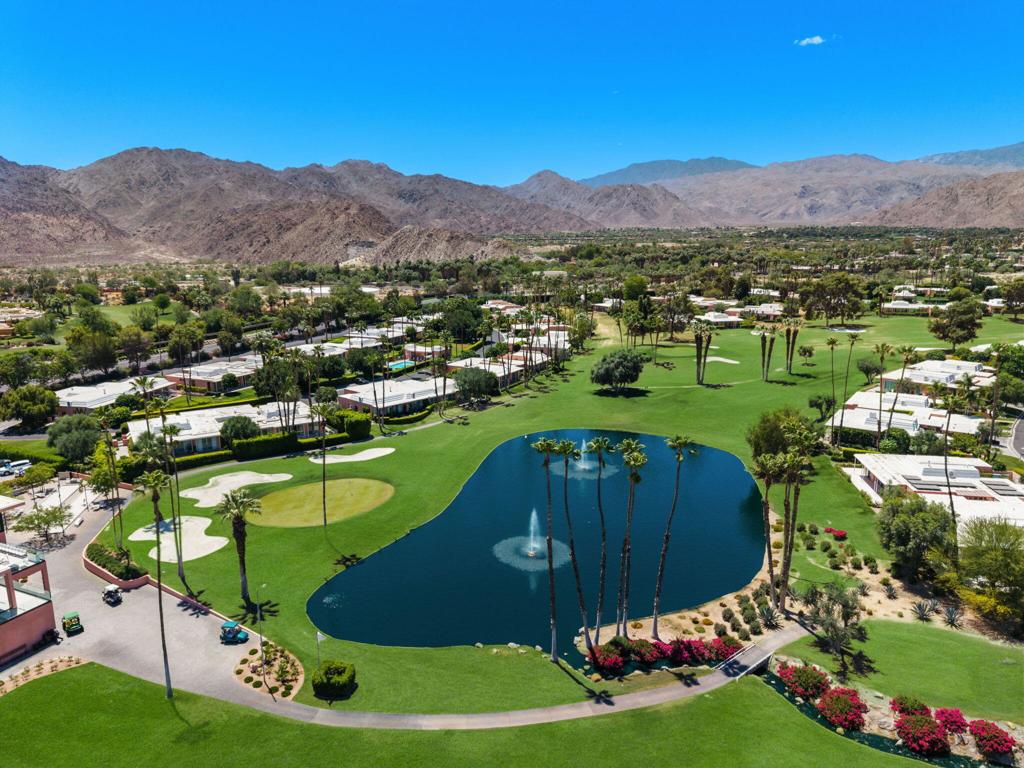
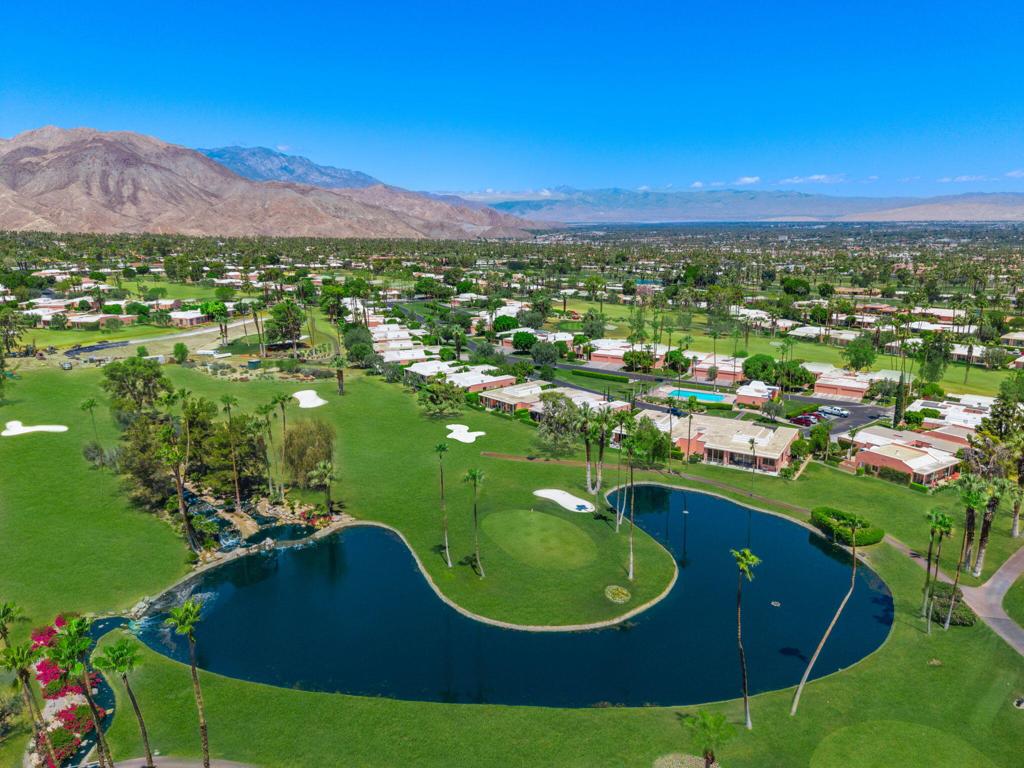
Aerial view of a Palm Desert golf community with a pond, fairways, and surrounding mountains.
Aerial view of a golf course community with a pond, palm trees, homes, and desert mountains.
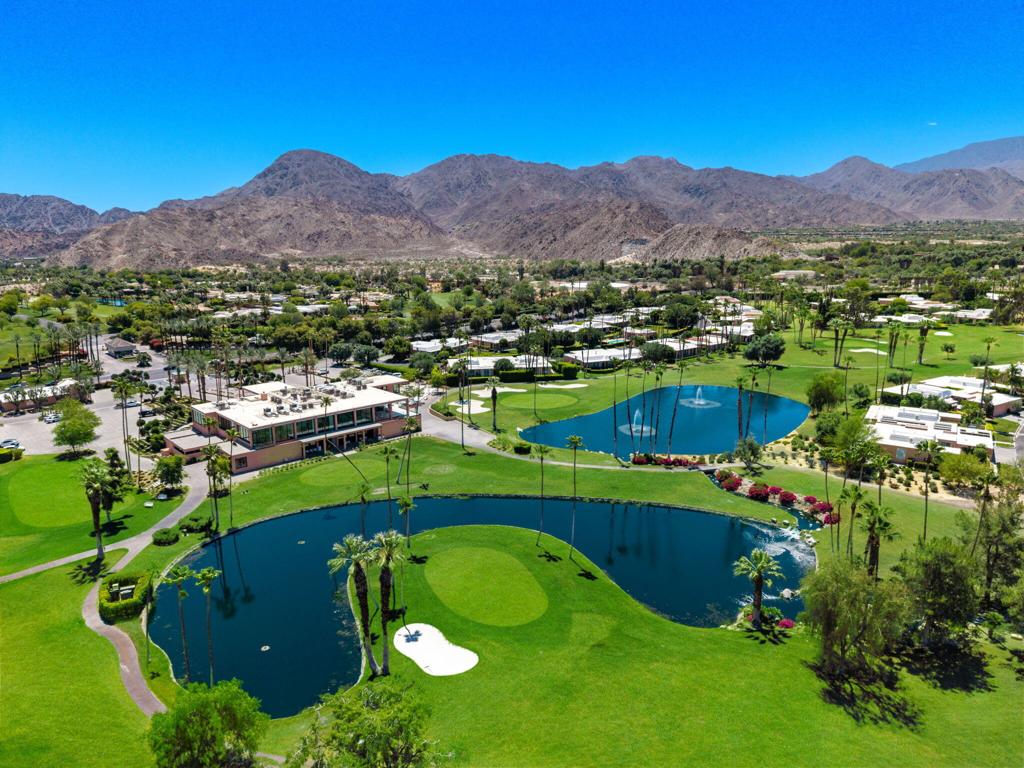
Aerial view of a golf-course community with ponds, palms, and desert mountains.
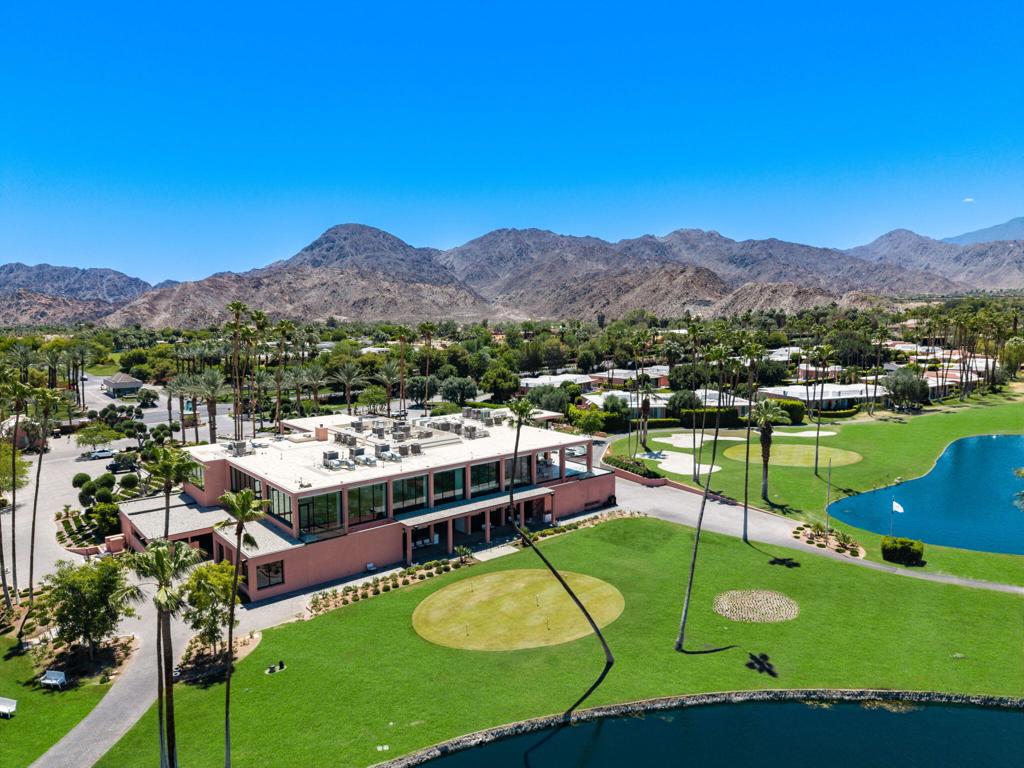
Aerial view of a clubhouse, golf course, lake, and mountains.
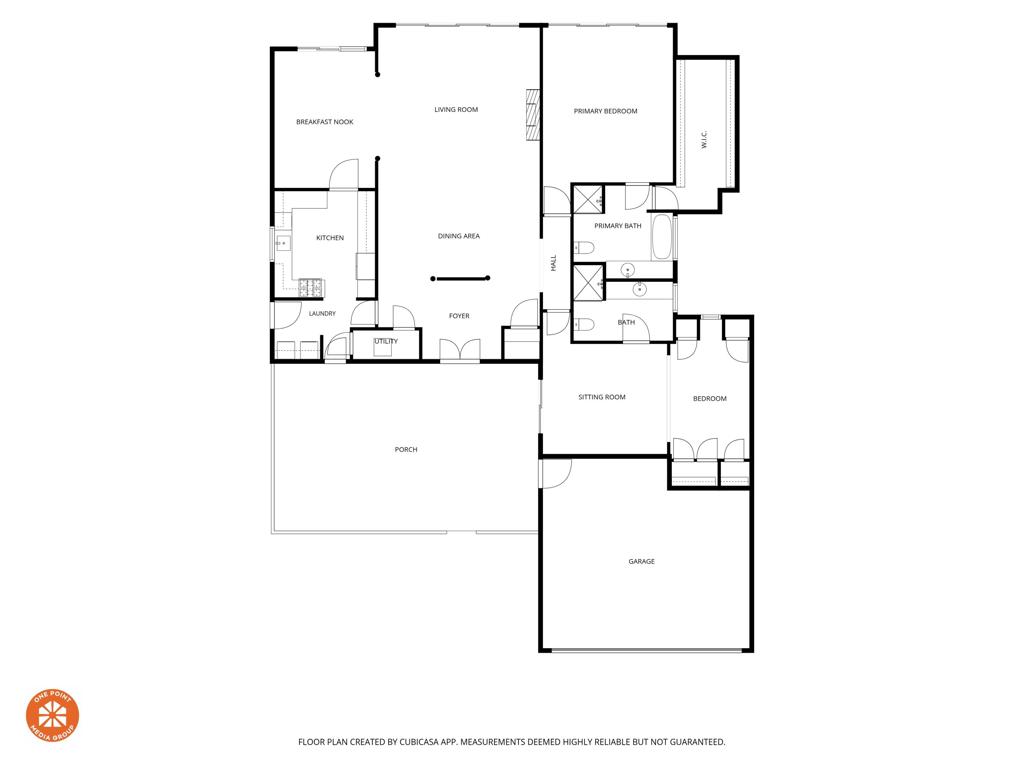
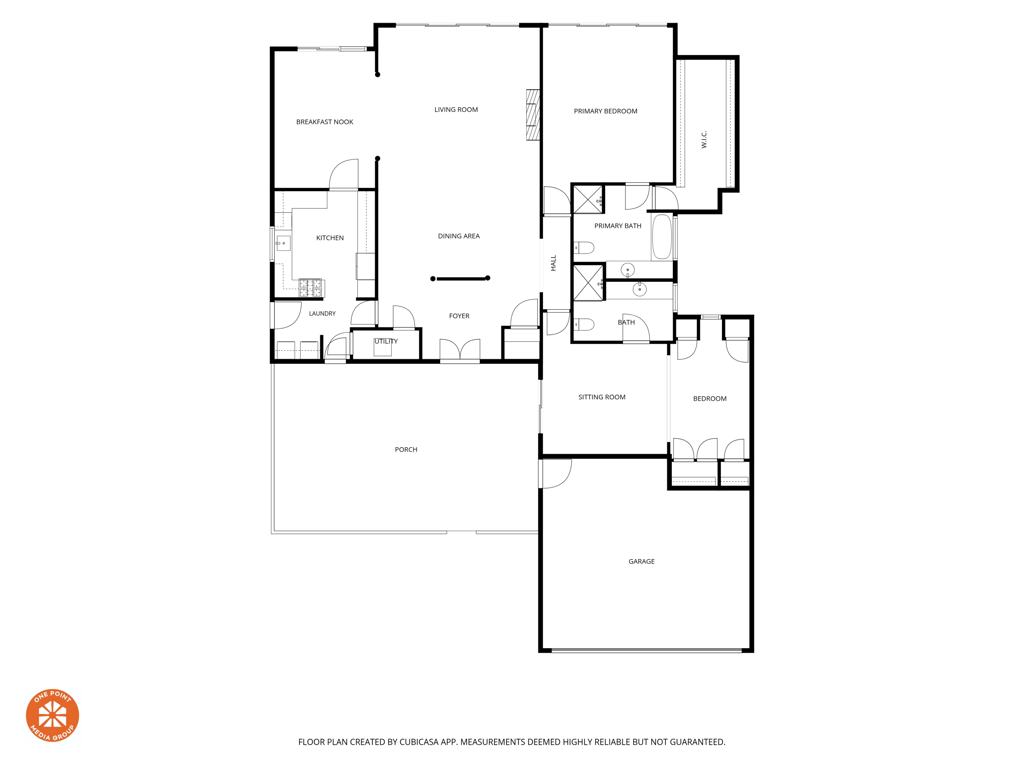
Floor plan of 47035 Marrakesh Drive with two bedrooms, a porch, and an attached garage.
Floor plan showing two bedrooms, living and dining areas, kitchen, sitting room, porch, and garage.
VIEW PHOTOS
Listed by Thomas Jordan CA DRE# 01887038 with eXp Realty Of Southern California Inc (760) 851-4158
$1,070,000

47035 Marrakesh Drive

2 Beds 2 Baths 2,068 Sq.Ft. 3,920 Sq.Ft.

Description

Architectural elegance meets modern luxury in one of Marrakesh Country Club's most exceptional residences. Beautifully restored and thoughtfully reimagined with inspiration from the timeless Hollywood Regency style of renowned architect of Marrakesh, John Elgin Woolf. This turnkey home truly has the 'WOW' factor and is a rare offering within one of Palm Desert's most iconic gated communities.Privately situated on a premier homesite, the residence is surrounded by expansive greenbelts featuring orange and lemon trees, while enjoying spectacular southern and western mountain views. The gated front courtyard welcomes you with a fountain, rose garden, and a generous entertaining area. Walls of glass flood the large and open interiors with natural light while creating a seamless connection between the elegant living spaces and the beautifully landscaped outdoor living areas. Finished in 2026, this thoughtfully redesigned home features two spacious primary suites, each with luxurious en-suite marble baths and generous boutique style custom closets. The second suite has a stunningly large additional sitting area and built in office. Every detail has been carefully curated--from custom finishes and designer lighting to premium materials that honor the home's architectural heritage while delivering today's modern comforts.The chef's kitchen is equipped with a Wolf range, custom cabinetry, marble, quartz and refined finishes, making it ideal for both everyday living and elegant entertaining. With expansive 10 foot ceilings throughout, the open-concept living and dining areas flow effortlessly to the private outdoor spaces, capturing the essence of indoor-outdoor desert living.Offered fully furnished with curated designer furnishings, this exceptional residence is truly move-in ready--perfect as a full-time home, seasonal retreat, or lock-and-leave luxury getaway.Residents of Marrakesh Country Club enjoy a spectacularly beautiful newly renovated clubhouse with acclaimed chef, championship golf, 14 pools, tennis, pickleball, fitness center, and an active social calendar, all within one of the desert's most architecturally celebrated communities.This is more than a beautifully renovated home--it's a thoughtfully restored architectural residence that captures the glamour, sophistication, and effortless lifestyle of classic Palm Desert living.

Share Property

Location

47035 Marrakesh Drive, Palm Desert, CA 92260

Status

For Sale
Tommy Jordan

Tommy Jordan

TITLE

Founder of The Tommy Jordan Group

Property Amenities

Interior
Laundry room Laundry Room
Fireplace Decorative, Electric, Living Room, Masonry
Appliances Freezer, Disposal, Gas Oven, Gas Range, Microwave, Refrigerator, Vented Exhaust Fan
Flooring Carpet, Tile
Total Bedrooms: 2
Full Bathrooms: 2
Other Interior Features Crown Molding, Furnished, High Ceilings, Recessed Lighting, Multiple Primary Suites
Area & Lot
Lot Area 3,920 Sq.Ft.
Living area 2,068 Sq.Ft.
MLS® ID 219148704DA
Year Built 1969
View Description Mountain(s)
Type Condo
Status For Sale
Exterior
Stories 1
Pool Community, Electric Heat, In Ground
Air conditioning Central Air
Heat type Forced Air
Garage Space 2.0
Security Features Gated Community, 24 Hour Security
Parking Garage, Garage Door Opener
Lot Features Corner Lot, Drip Irrigation/Bubblers, Planned Unit Development, Sprinklers Timer, Sprinkler System
Finance
Sales Price $1,070,000
HOA Fees $1,105 monthly
Pink single-story home's rear exterior, with glass doors, patio seating, and a lawn at sunset.

Schedule a Showing

I would love to show you my beautiful property. Please select your preferred date and time below. I will be in touch shortly to confirm your appointment.

Schedule a Showing

I would love to show you my beautiful property. Please select your preferred date and time below. I will be in touch shortly to confirm your appointment.

Thank you for your interest in 47035 Marrakesh Drive, Palm Desert, CA 92260. We are reviewing your request and will be in touch shortly!

Mortgage Calculator

Estimate your monthly mortgage payment, including the principal and interest, property taxes, and HOA. Adjust the values to generate a more accurate rate.

All estimates are provided for informational purposes only. Actual amounts may vary.
$0,000 Your Payment 20 15 65
$0,000 Your Payment

Palm Desert

Palm Desert is a city located 14 miles from Palm Springs, California.

WORK WITH TOMMY

With ten years of experience as a licensed agent, Tommy is an innovator in utilizing social media marketing to help sell homes. He has a successful YouTube channel with thousands of subscribers, generating hundreds of thousands of views yearly. He stays updated on the latest marketing techniques and ensures each property stands out.

Follow Me on Instagram @tommyjordanre