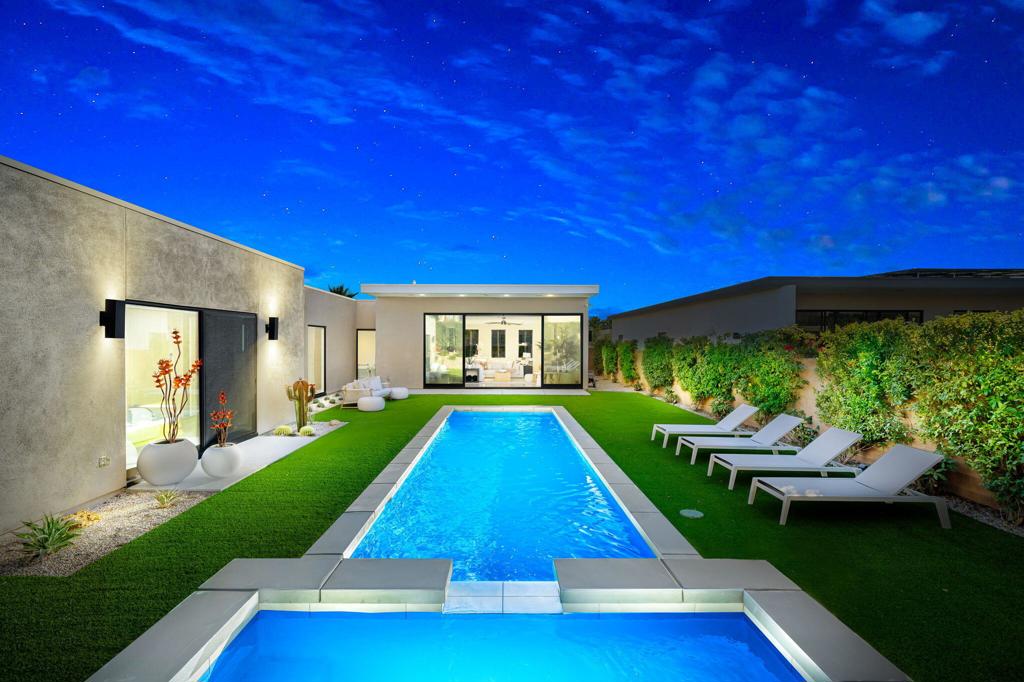
Backyard swimming pool and paved patio with lounge chairs and shade umbrellas.
Swimming pool with a raised tiled spa and blue and green shade umbrellas.
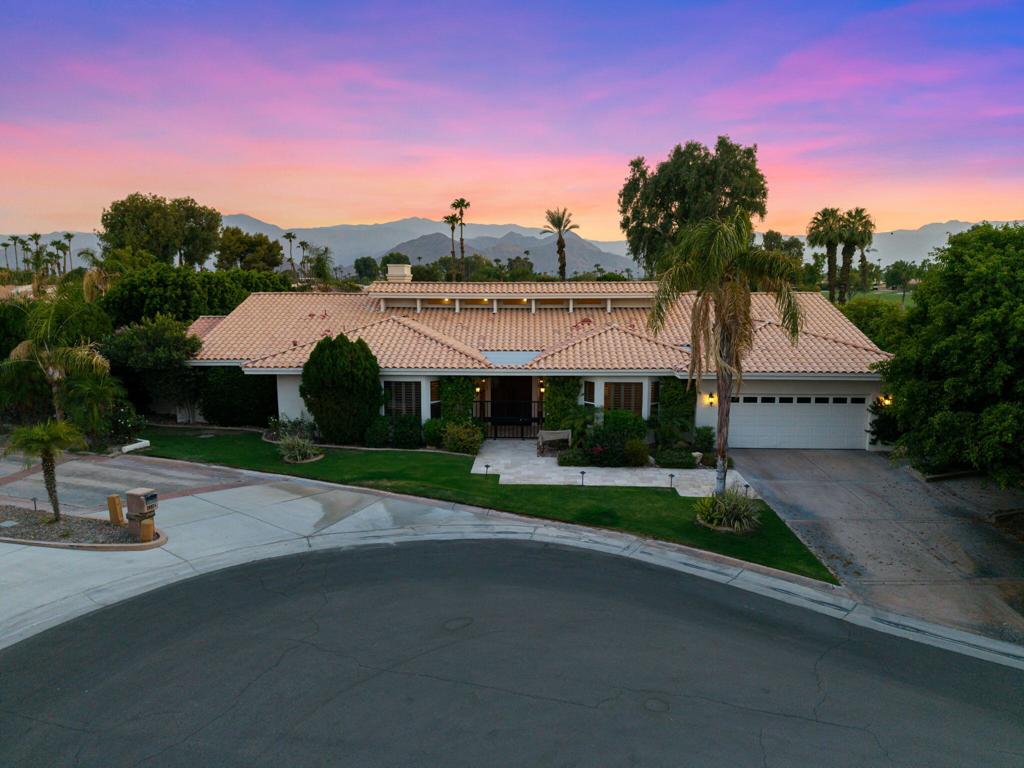
Single-story stucco home with tiled roof and attached garage beneath a vivid sunset sky.
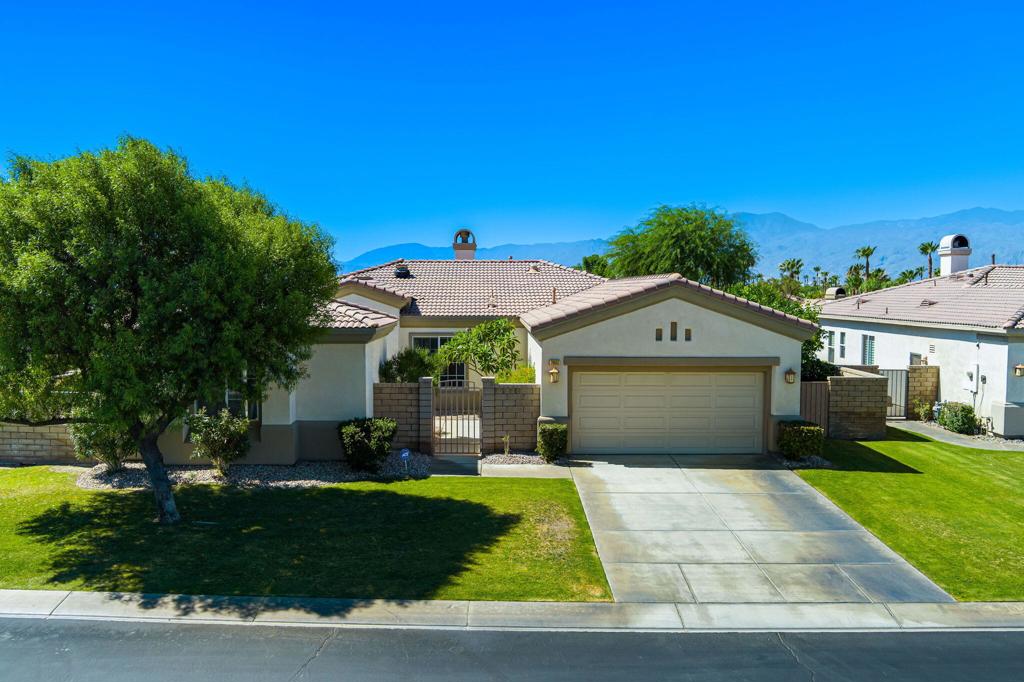
Single-story stucco home with a tiled roof, arched entry, and attached two-car garage.
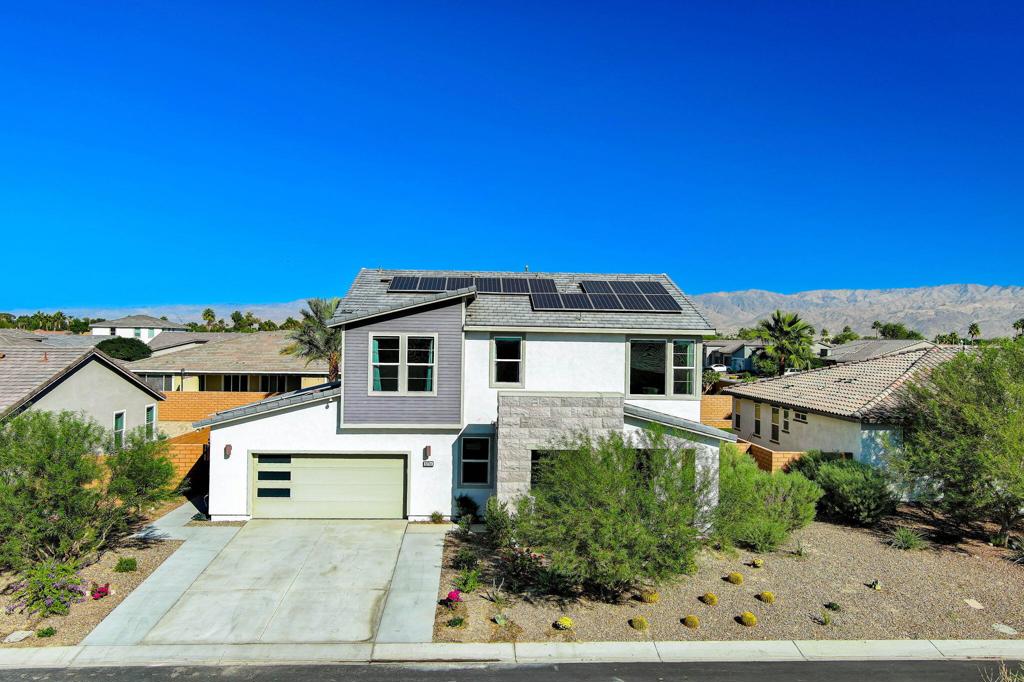
Beige stucco home with shuttered windows beside a curved walkway and desert landscaping.
Home entrance with an arched black iron gate, cream stucco walls, and shrubs beside the walkway.
Covered stucco entry with arched openings, dark front door, and black metal security gate.
Enclosed patio with an arched entry, sliding glass doors, and seating on a blue patterned rug.
Enclosed stucco courtyard patio with two chairs, a closed umbrella, and a blue patterned rug.
Home entryway with wood-look flooring, a decorated console table, and a small ceiling-mounted basketball hoop.
Dining room with a dark wood table and chairs beside sliding glass doors to a patio.
Dining room with a dark wood table and chairs, pale aqua walls, and an adjoining living room.
Media room with two leather recliners facing a large TV on a rustic wood stand.
Media room with a wall-mounted television, leather recliners, and open doors to the dining area.
Living room with a stone fireplace, gray sectional, and sliding doors overlooking a pool.
Living room with gray sectional sofas, built-in fireplace and cabinetry, opening onto a pool patio.
Living room with a gray sectional, wood coffee table, and fireplace beneath a mounted television.
Open-plan living room with a sectional sofa, wood-look floors, and dark-wood kitchen.
Kitchen with dark wood cabinetry, granite counters, a long breakfast bar, and built-in wine refrigerator.
Kitchen with a large granite island, dark wood cabinets, and stainless steel appliances.
Kitchen with a granite island, dark cabinets, stainless appliances, and wooden bar stools.
Kitchen with dark wood cabinetry, granite island, four bar stools, and stainless steel appliances.
Dining area with a dark wood table beside a window overlooking the landscaped backyard.
Kitchen with dark wood cabinets, granite island, stainless steel appliances, and bar seating.
Open-plan kitchen with a granite island, dark cabinets, and a dining area beside windows.
Pantry with dark cabinets, a long stone countertop, tiled backsplash, and open stocked shelves.
Laundry room with a utility sink, dark cabinets, and black washer and dryer.
Galley kitchen with dark wood cabinets, stone counters, and a window with white blinds.
Covered patio with blue-cushioned wicker chairs facing a stone fireplace and television.
Covered patio with wicker seating, blue cushions, and a stone fireplace with a lit fire.
Covered patio with wicker seating overlooks a swimming pool and landscaped garden.
Backyard swimming pool with colorful shade umbrellas and a raised tiled spa.
Backyard pool with a blue umbrella, paved patio, lounge chairs, and raised seating area.
Backyard patio with a raised circular paver seating area, two chairs, steps, and flowering shrubs.
Backyard pool and raised spa surrounded by shade umbrellas and a paved patio.
Backyard pool with shade umbrellas beside a covered patio and desert landscaping.
Backyard pool and raised tiled spa beside a blue umbrella and landscaped block walls.
Backyard pool with turquoise water, colorful shade umbrellas, and a covered patio.
Back of a stucco home with a covered patio and swimming pool.
Spacious bedroom with a king-size bed and sliding doors opening to a small pool.
Bedroom with a patterned bed, beige carpet, ceiling fan, and white sliding barn door.
Bathroom with a granite-surrounded soaking tub, dark wood vanity, and window with white blinds.
Bathroom with a granite-edged soaking tub and glass shower overlooking an adjoining room and pool.
Bathroom vanity with granite counter, dark cabinets, and a window set in a wood-look tile wall.
Bedroom with a patterned bedspread, gray upholstered headboard, tufted chair, and ceiling fan.
Bedroom with colorful floral bedding, a dark blue headboard, arched windows, and an ensuite bathroom doorway.
Bathroom with a granite double vanity and dark wood cabinets, opening to a tub and shower.
Bedroom with a patterned bed, upholstered chair, and wall-mounted television.
Bedroom with blue-and-white bedding, a tufted chair, and a large window with blinds.
Bathroom with a granite vanity and framed mirror beside a window with white blinds.
Foyer with wood-look flooring, framed cityscape artwork, and doorways to the living area and dining room.
Aerial view of a solar-panel-covered home beside a turquoise pool and umbrella-shaded patio.
Aerial view of a solar-paneled home with a backyard pool and colorful desert landscaping.
Backyard pool with colorful umbrellas, solar panels, and desert mountains beyond.
Backyard pool with colorful shade umbrellas, a covered patio, and distant mountains.
Home’s rear patio and swimming pool beneath a vivid sunset sky.
Backyard pool and raised spa beneath a pink and purple dusk sky, with patio umbrellas.
Floor plan showing four bedrooms, living and dining rooms, kitchen, patio, and garage.
Floor plan showing bedrooms, living and dining rooms, kitchen, garage, and patio.
VIEW PHOTOS
$1,079,000

73695 Okeeffe Way

4 Beds 4 Baths 2,910 Sq.Ft. 0.27 Acres

Description

Welcome to this beautifully upgraded residence in one of Palm Desert's most desirable gated communities. This stunning four bedroom, three and a half bath residence comes complete with a private casita. It offers the ultimate in indoor outdoor living, whether you are seeking a year round home or a luxurious winter retreat. Past the inviting entry gate and courtyard the open concept living area unfolds. A striking stacked stone fireplace anchors the space with built in cabinets and shelving on either side. A whole house audio system sets the perfect mood throughout. The chef's kitchen is an absolute showstopper with wall to wall cabinetry granite countertops and a classic subway tile backsplash. It comes fully equipped with stainless steel appliances and a five burner gas cooktop plus a wall mounted oven and microwave. You will also find an expansive island, a wine bar, a butler's pantry and a generous walk in pantry. A breakfast nook and a formal dining room provide versatile spaces for entertaining while a dedicated flex room adds even more functionality to the floor plan. The primary suite serves as a tranquil retreat with two walk in closets, a separate shower and a large soaking tub for unwinding. Additional interior highlights include fresh carpeting installed in 2022 and a convenient laundry room complete with a sink. Outside the resort style backyard provides ultimate privacy and relaxation. A newly constructed 2023 13x32 PebbleTec pool is the centerpiece featuring a sun shelf and bubblers along with waterfalls and vibrant color LED lighting. The raised jetted spa elegantly cascades into the pool and beautiful pavers surround it all. Entertain effortlessly on the expansive covered patio that includes a gas fireplace a retractable awning and a misting system for warm days. The meticulously landscaped grounds feature elegant landscape lighting and lush grassy areas perfect for pets. Car enthusiasts and hobbyists will appreciate the large tandem garage. It comes fully outfitted with a Gladiator storage system along with ample cabinetry and overhead storage. A dedicated mini split AC was installed in 2022 to keep the space comfortable year round. A leased solar system covers 100% of the home's electric use for exceptional energy efficiency. Residents of The Gallery enjoy low HOA dues of just $170, which conveniently cover gated entry, high speed internet, and premium cable. Situated close to premier shopping and dining. This home won't last long!

Share Property

Location

73695 Okeeffe Way, Palm Desert, CA 92211

Status

For Sale
Tommy Jordan

Tommy Jordan

TITLE

Founder of The Tommy Jordan Group

Property Amenities

Interior
Laundry room Laundry Room
Fireplace Gas, Great Room, Outside
Appliances Dishwasher, Freezer, Disposal, Gas Oven, Gas Range, Microwave, Refrigerator, Vented Exhaust Fan
Flooring Carpet, Vinyl
Total Bedrooms: 4
Three-Quarter Bathrooms: 1
Full Bathrooms: 3
Other Interior Features Wet Bar, Breakfast Bar, Breakfast Area, Separate/Formal Dining Room, High Ceilings, Wired for Sound, Primary Suite, Walk-In Pantry, Walk-In Closet(s)
Area & Lot
Lot Area 0.27 Acres
Living area 2,910 Sq.Ft.
MLS® ID 219149391DA
Year Built 2015
Type Residential
Status For Sale
Exterior
Stories 1
Pool Electric Heat, In Ground, Salt Water, Waterfall
Heat type Forced Air
Garage Space 3.0
Security Features Gated Community
Parking Direct Access, Garage, Garage Door Opener, Tandem
Lot Features Back Yard, Drip Irrigation/Bubblers, Landscaped, Planned Unit Development, Sprinkler System
Finance
Sales Price $1,079,000
HOA Fees $170 monthly
Swimming pool with a raised tiled spa and blue and green shade umbrellas.

Schedule a Showing

I would love to show you my beautiful property. Please select your preferred date and time below. I will be in touch shortly to confirm your appointment.

Schedule a Showing

I would love to show you my beautiful property. Please select your preferred date and time below. I will be in touch shortly to confirm your appointment.

Thank you for your interest in 73695 Okeeffe Way, Palm Desert, CA 92211. We are reviewing your request and will be in touch shortly!

Mortgage Calculator

Estimate your monthly mortgage payment, including the principal and interest, property taxes, and HOA. Adjust the values to generate a more accurate rate.

All estimates are provided for informational purposes only. Actual amounts may vary.
$0,000 Your Payment 20 15 65
$0,000 Your Payment

Palm Desert

Palm Desert is a city located 14 miles from Palm Springs, California.

WORK WITH TOMMY

With ten years of experience as a licensed agent, Tommy is an innovator in utilizing social media marketing to help sell homes. He has a successful YouTube channel with thousands of subscribers, generating hundreds of thousands of views yearly. He stays updated on the latest marketing techniques and ensures each property stands out.

Follow Me on Instagram @tommyjordanre